Margit Argus
A Look at Practice
IN our work, we often encounter the renovation of historical buildings and the creation of new functions in them. Connecting the existing room and its context with its new function is important in renewing old houses. time and again, we face questions of how to fit the new purposes into the space without losing its functionality so that the entire potential of the historical room will be highlighted, creating a complete space that serves the common goal of new activities and spatial solutions. historical buildings often come with strict restrictions – the existing embodiment of the room, cultural heritage preservation, the juxtaposition of the historical with the contemporary. This is a challenge in its own right which is exciting and full of passions. The primary key questions have to be resolved when starting work on each new object – what is the aim of the building and who are we building it for – a concept has to be found for it and a story that provides a framework for it. The key word for our working methods, after all, is also the creation of worlds and stories. If there is a very clear and strong concept from the very beginning, then it is much easier to find the subsequent architectural approaches. The way the theme is framed is important to provide something to rely on. Below I describe the expectations, solutions, working methods and results of two very different objects. In order to achieve a high-quality result, cooperation between the customer and the architect, and the achievement of joint objectives are very important.
Golden Treasure Chamber in an Old Church
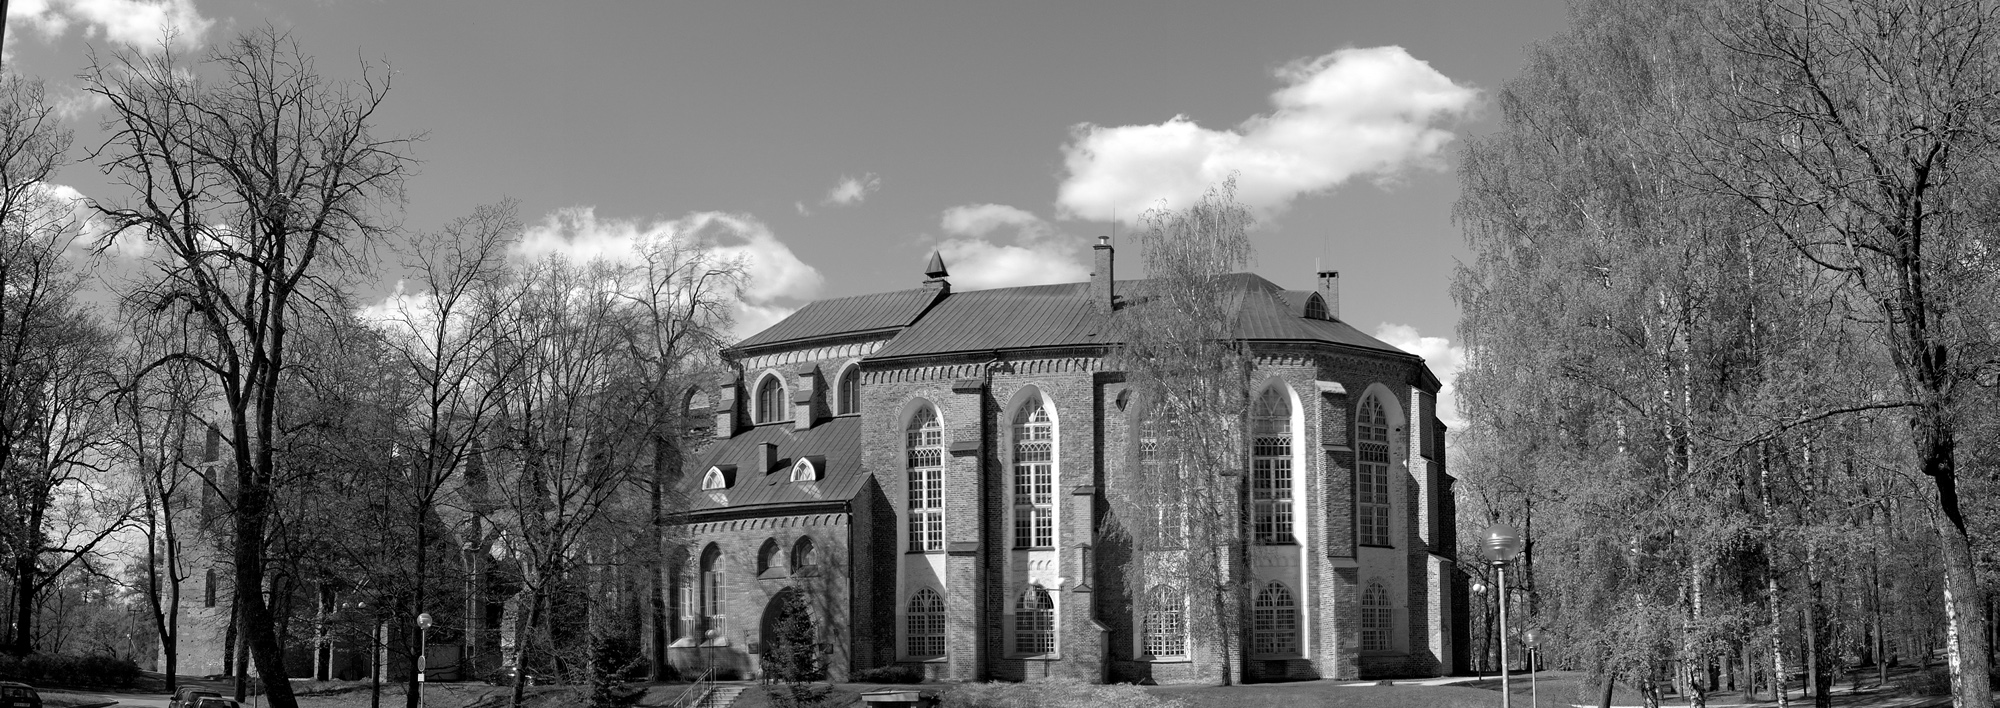
The University of tartu history Museum operates in the ruins of the dignified medieval Dome Church. Its interior was reconstructed to a great extent in the 1980’s by Polish restorers, in the process of which inserted ceilings were added into the airspace of the tall three-nave church. Only the pointed arch vaults and windows allude to a historical church building when one is inside the building. The exhibition rooms under consideration are low-ceilinged and have numerous nooks and crannies. Since no particular cultural heritage preservation restrictions were prescribed for the interior rooms of the building, we based our design on the museum’s needs and on its wish to create an exhibition environment that would support the exposition and be eventful.
The more valuable objects of the museum’s collection that have played an important role in the university’s history are on display at the exhibition. At the same time, objects can be found there that are rarely displayed or rarities that have been brought before the public for the very first time. for instance, the university’s founding document signed by the Russian Tsar Alexander I can be found at the exhibition, along with one of the four death masks of Pushkin that remain in the world.
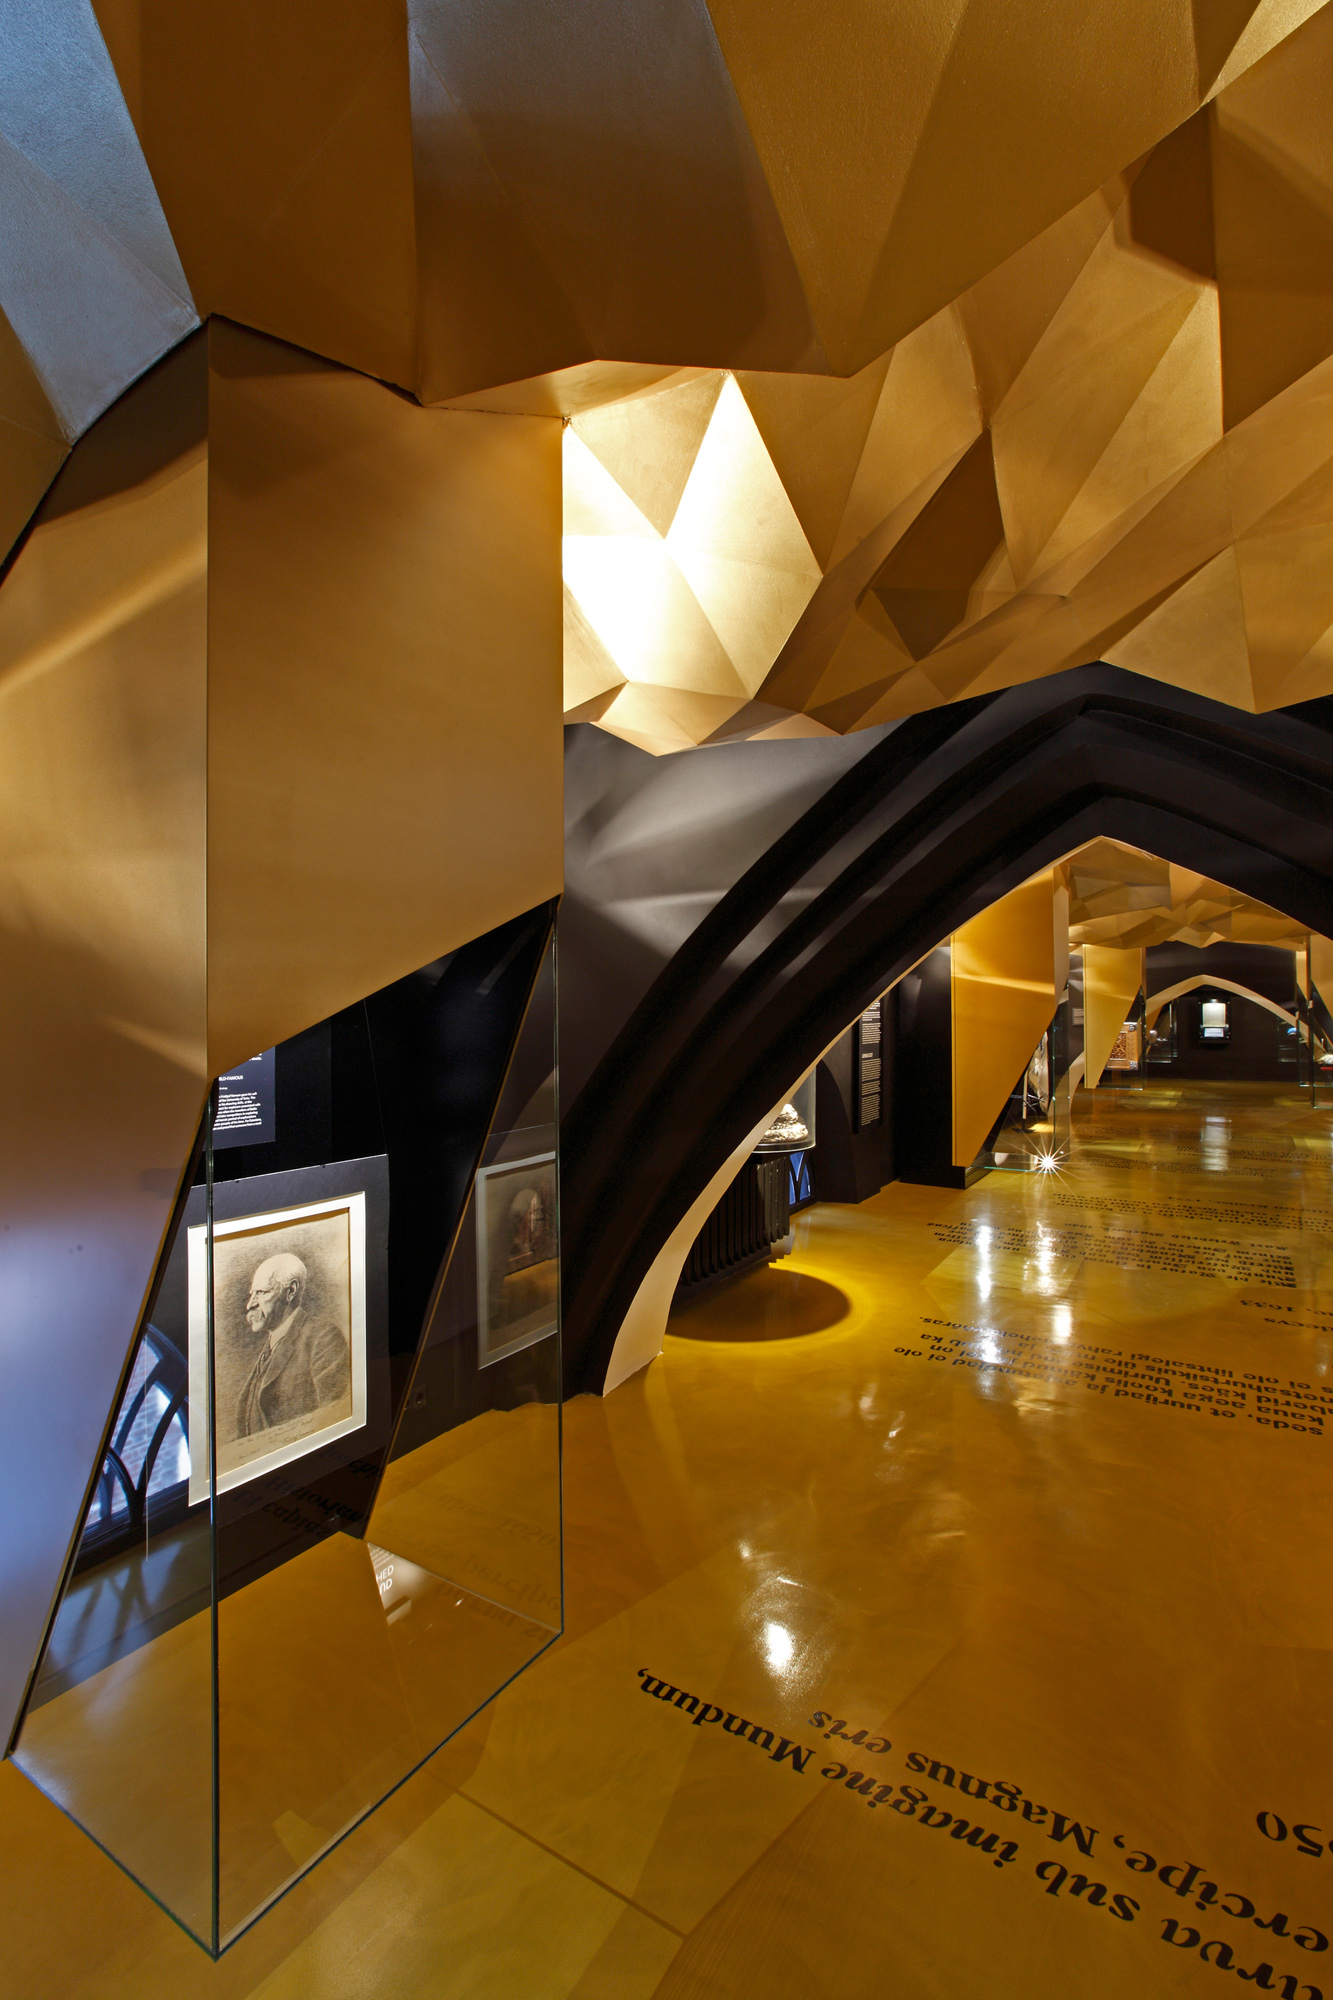
Also on display at the exhibition are: Estonia’s oldest table clock dating back to 1564, which belonged to the first director of the University of tartu Library and the founder of its art museum Johann Karl Simon Morgenstern; the little plaster figure of Voltaire that was a source of inspiration for Professor Juri Lotman; the university rector friedrich Parrot’s ring with a piece of lava from Mount Ararat and the barometer that Parrot had constructed himself, with which he had determined the height of Mount Ararat; and for the first time, Eduard Wiiralt’s death mask and shroud, on the corner of which Wiiralt had himself drawn. All of these exhibits have a very important place in the history of Estonia’s science and scholarship, and in connection with the university. It can also be said that this is the treasure chamber of Estonia’s science and history.
The key word ‘value’ is one of the cores of the exhibition, and how this value can be presented is crucial. The aim is to create a refined and dignified spatial environment for these decorous objects where each object is highlighted separately. The objects are indeed old, but the University of tartu itself is very modern. Thus we found that the new environment that was to be created should reflect the countenance of the university and therefore also be modern. The fact that in addition to the exposition of objects, a context is created for them in terms of content as well as in a figurative sense makes the museum modern. The visitor can partake of a story that helps to comprehend the significance and importance of the exhibit.
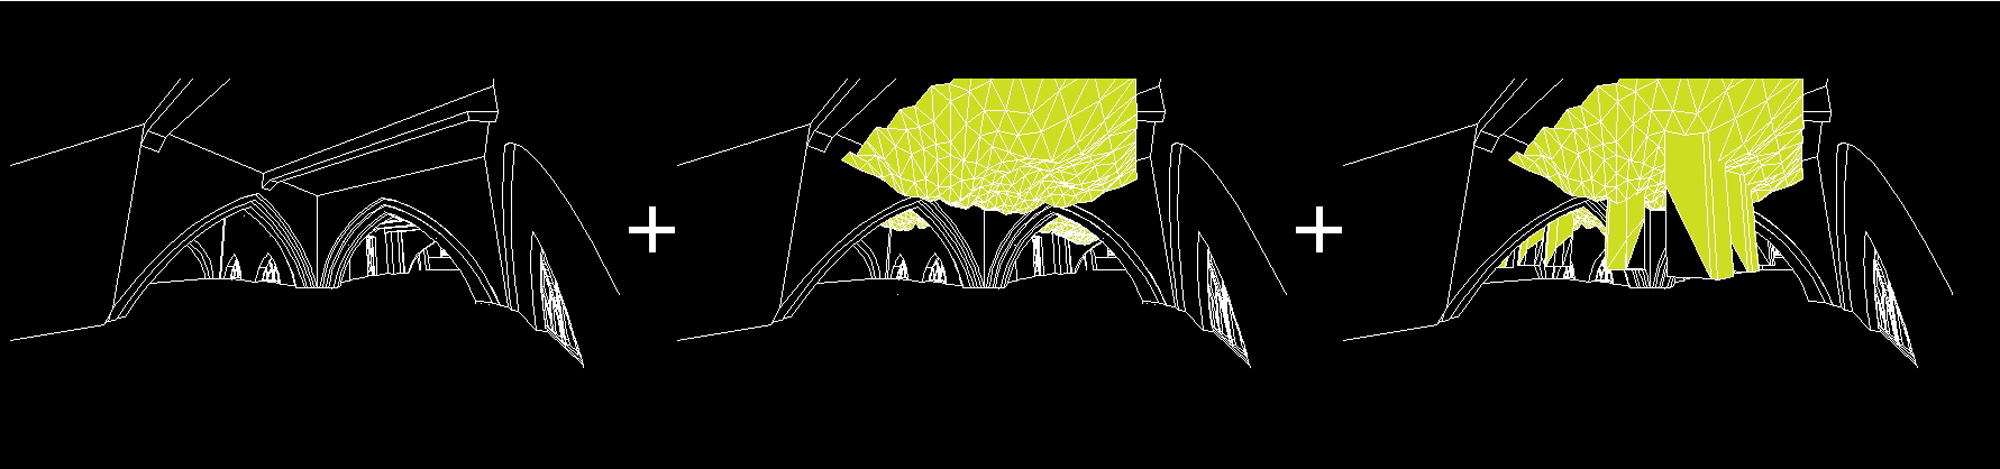
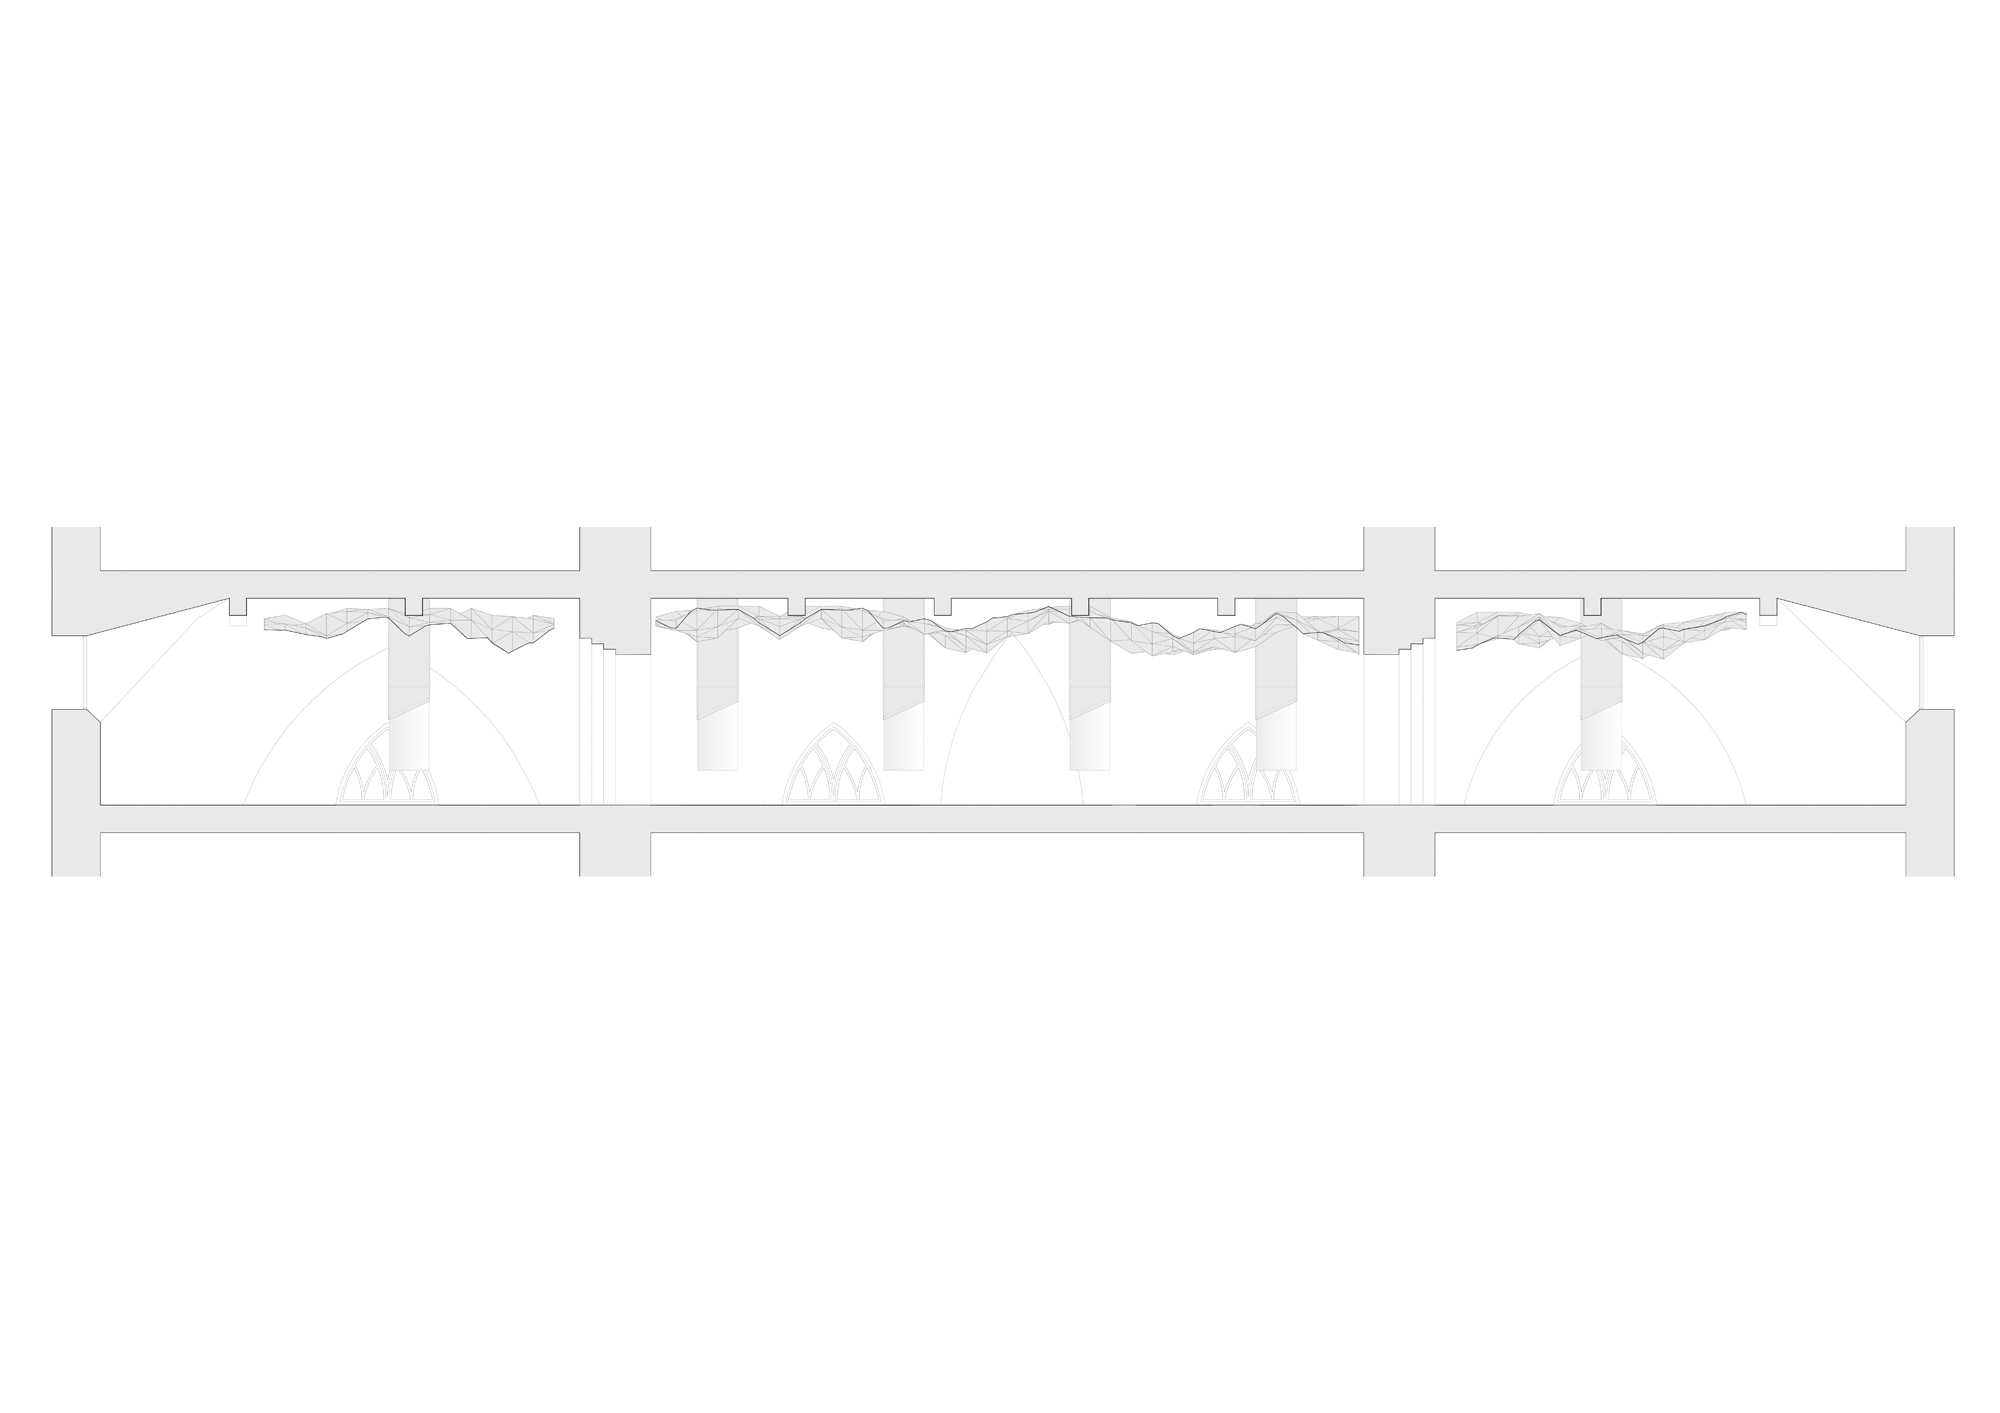
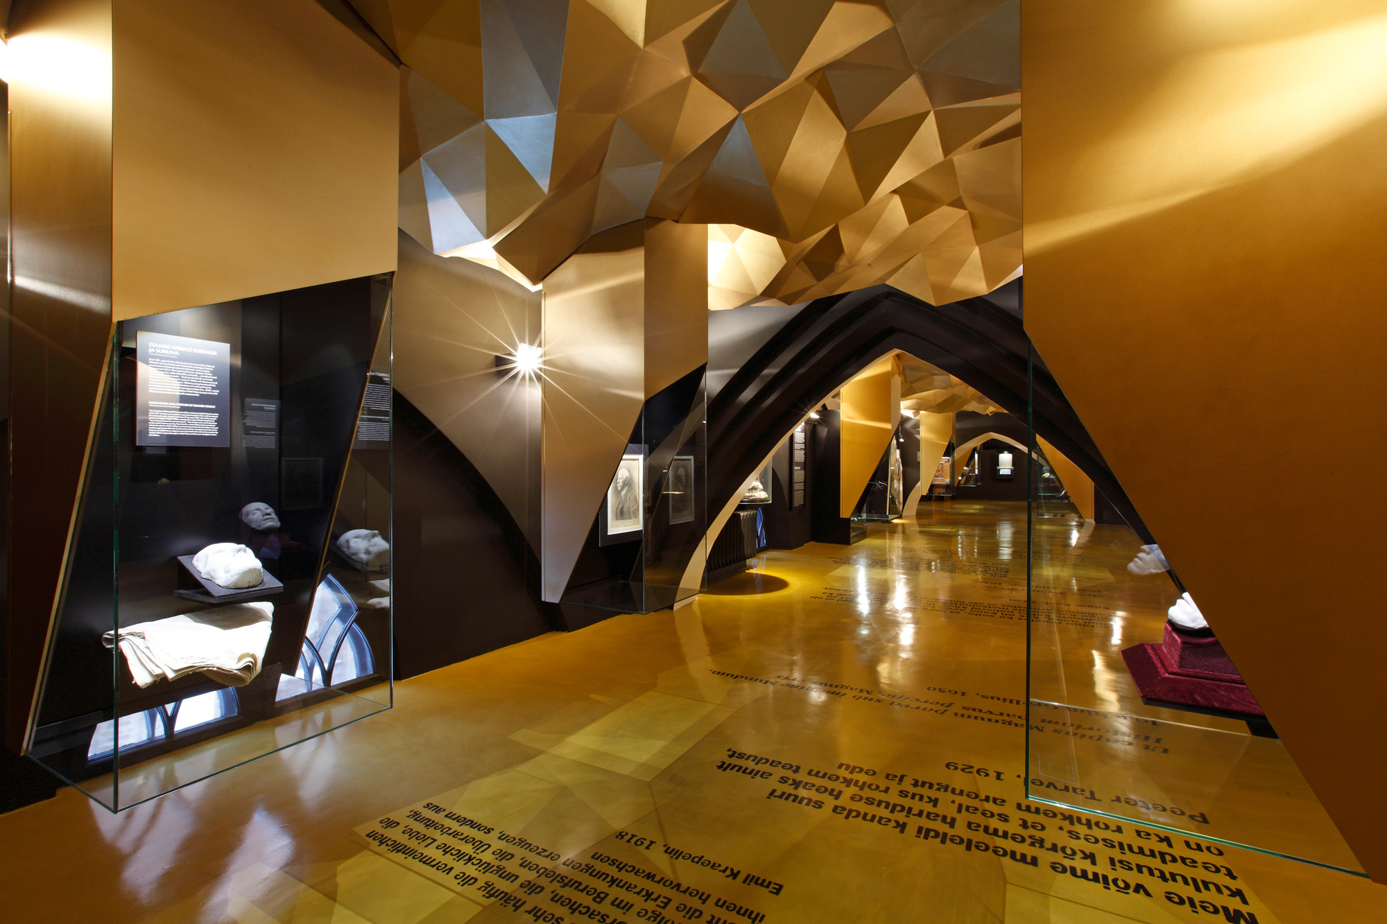
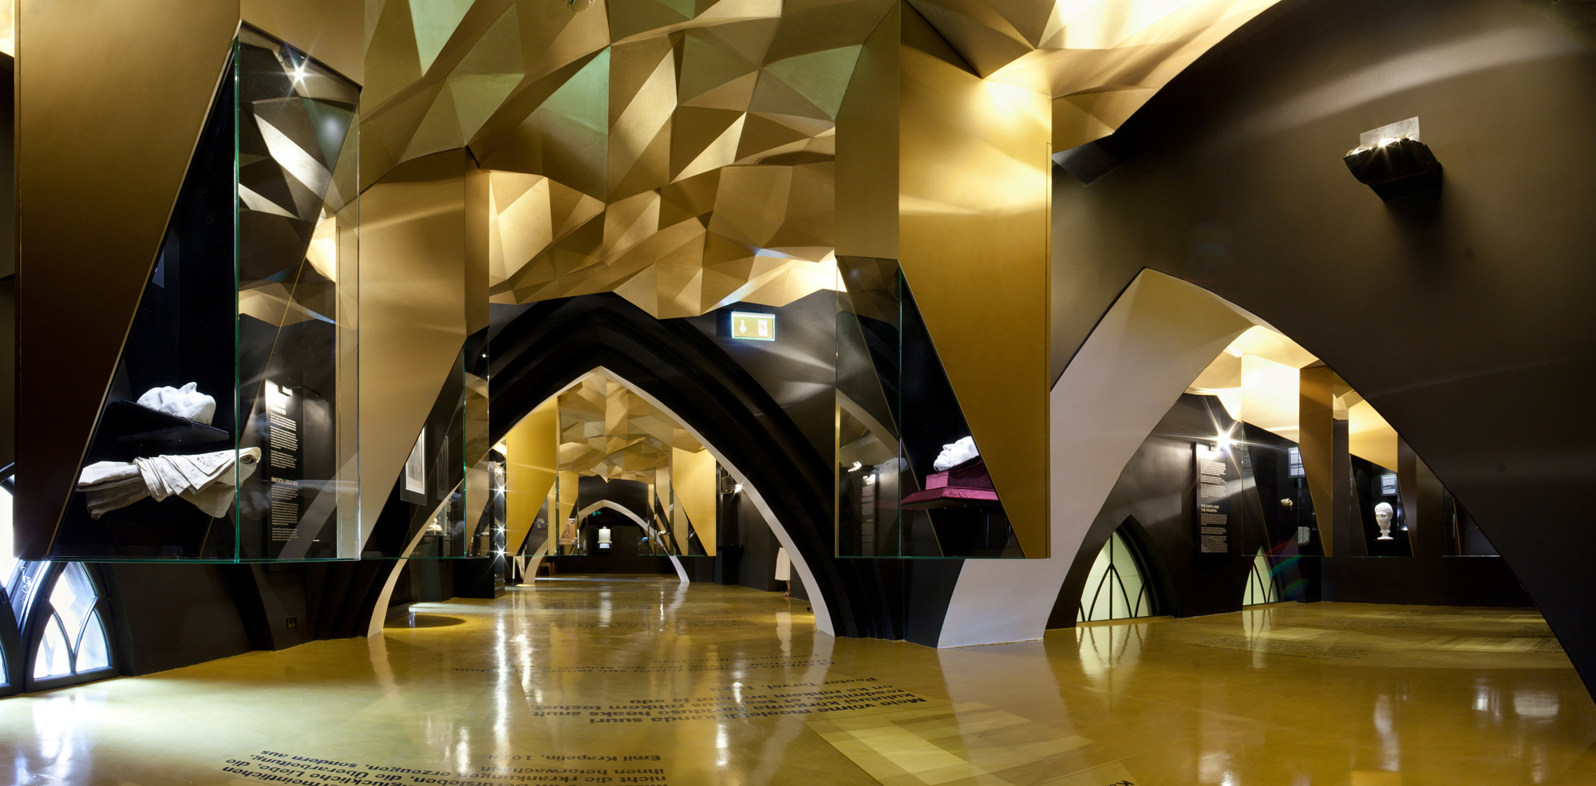
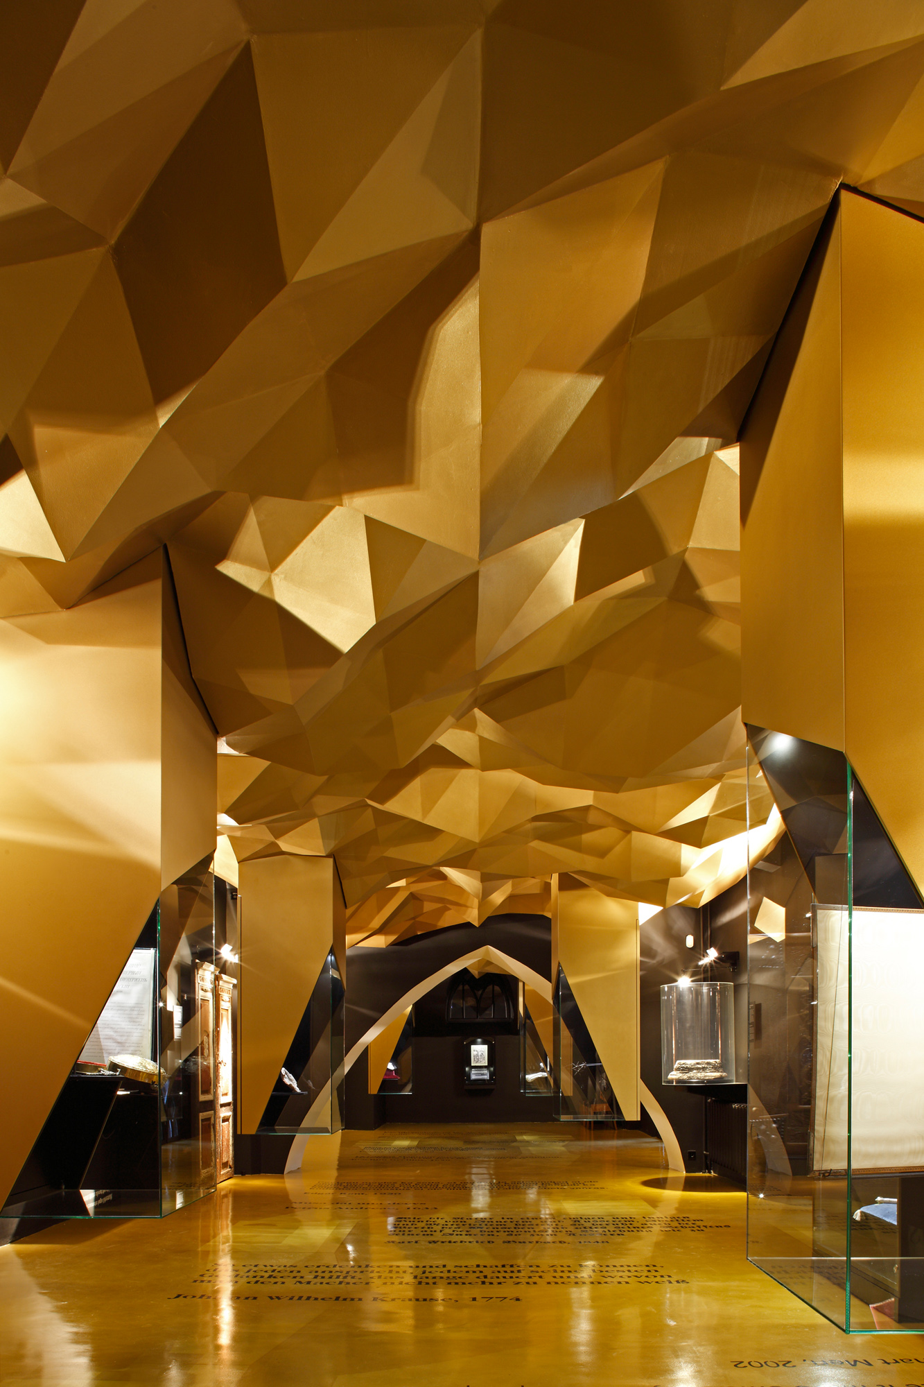
A massive golden ceiling catches the eye of all visitors first of all as they enter the room. The main task of the suspended ceiling that has been brought down lower is to conceal the utilities under the ceiling that could not be hidden in the structural ceiling. Yet the second role of the suspended ceiling is to create a total spatial environment that would set the mood of a treasure chamber. We modelled the ceiling in a 3D model, from which we in turn generated the drawings for the layouts. The manufacturer of the ceiling cut out the layouts using a CNC machine and folded them together to form the surface. The material of the ceiling is high Density fibreboard, which is available at most ordinary building supplies stores. The ceiling was later painted golden. The choice of material was primarily dictated by the meagre budget for the exhibition, of course, but the lightness of the material and the ease that it can be worked with were also factors in its favour. There are four different types of modules on the ceiling. A result that leaves the impression of an entirely unique ceiling was achieved by reflecting these modules.
We wanted the entire exposition to be perceptually light, somewhat mysterious and to create the impression that the exhibits are somehow floating in the room. The first designs prescribed that the display cases should be of glass on all four sides, but the customer was afraid of this kind of solution. first of all, the exhibits needed a background and secondly, the safety of the museum’s visitors had to be ensured. Thirdly, the structure of the cabinets proved to be decisive because they were supposed to be easy to open. It was impossible for the museum to acquire climate-controlled display cases, thus some exhibits have to be substituted after certain intervals. Thus the result was a solution in which glass alternates with mute parts. It can be said with confidence that the entire job was completed like a tailor-made suit fashioned by master craftsmen in the areas of their own expertise – the final touches came when jewellery designers placed the exhibits in their display cases, whereas specially designed bases and fasteners were prepared for each exhibit. for instance, the bronze Morgenstern table clock stands on a rotating base so that its beauty would be visible from all sides. The golden ceiling and display cabinets are seconded by black walls and dim, mysterious lighting. The golden floor is adorned with thematic graphics: quotes from scholars and scientists associated with the University of tartu in writing script characteristic of their time. There are many various strata at the exhibition that make the room interesting so that you can spend hours of discovery there.
We shared an uncompromising attitude towards the result in common with the University of Tartu History Museum team – we were prepared to make every effort towards achieving a good final impression. The customer was also very thoroughly dedicated to creating the exhibition in both the project design and construction phases. A room that conveys the mood of a treasure chamber was completed as the end result. The room is mysterious, cosy and filled with rare finds. We created an environment for the university’s treasures that would be just as dignified as the objects on display themselves. The trajectory towards the final spatial solution was complicated and there were plenty of instances in the course of the work when the customer had to be persuaded of the functionality or suitability of the selected solutions. We made models of the specially designed ceiling as well as the display cabinets. Thereafter we made prototypes and only thereafter did they go into actual production. It is very important to make prototypes in the case of unique solutions since this brings out mistakes that are not foreseen in the design phase. Yet all in all, we can be satisfied in every respect because the treasure chamber is just as dignified as its contents.
A Science Centre In a Lovely Historical Electric Power Station
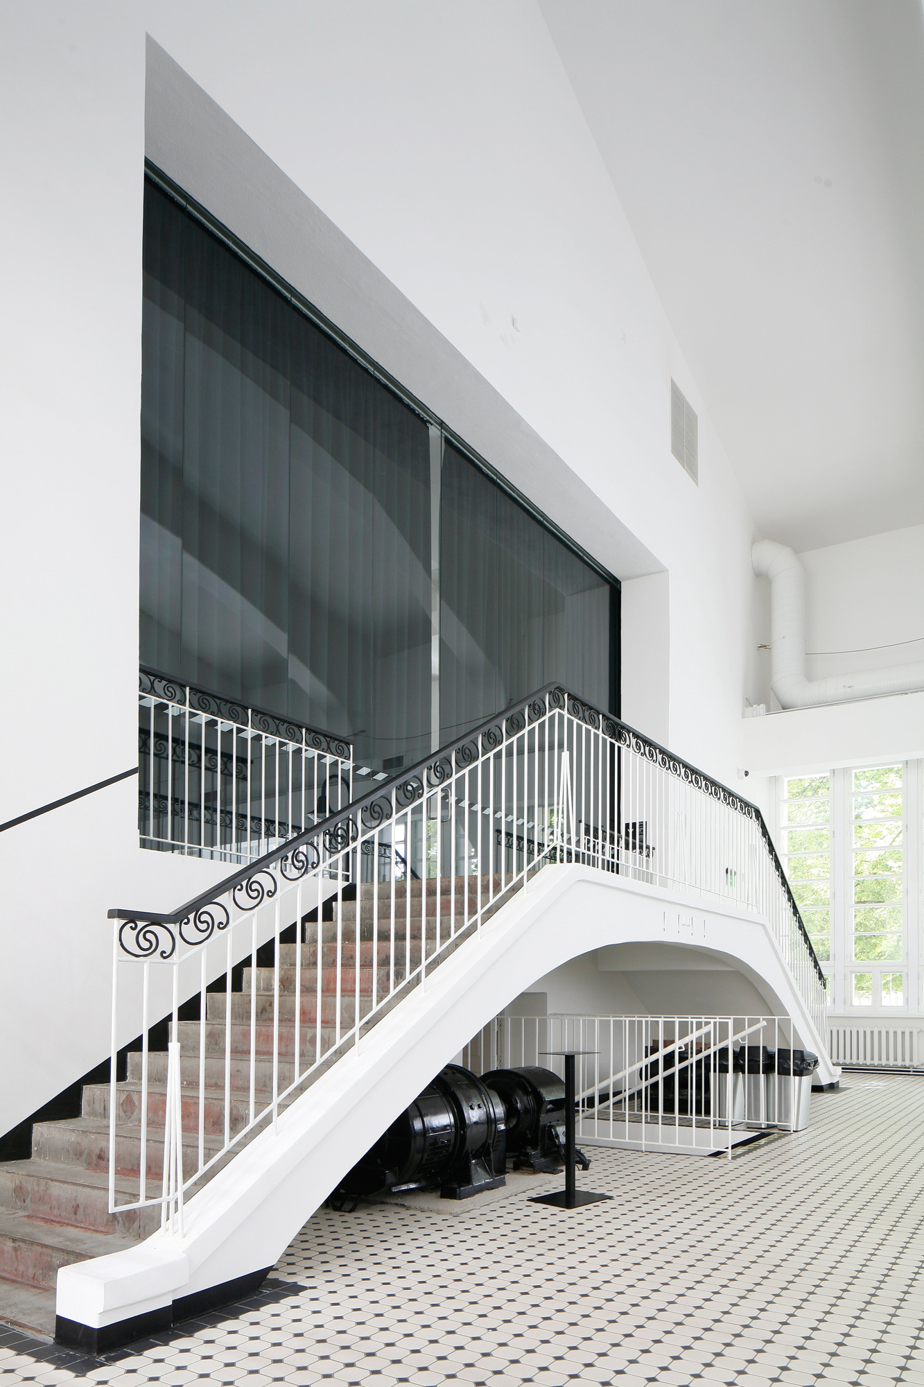
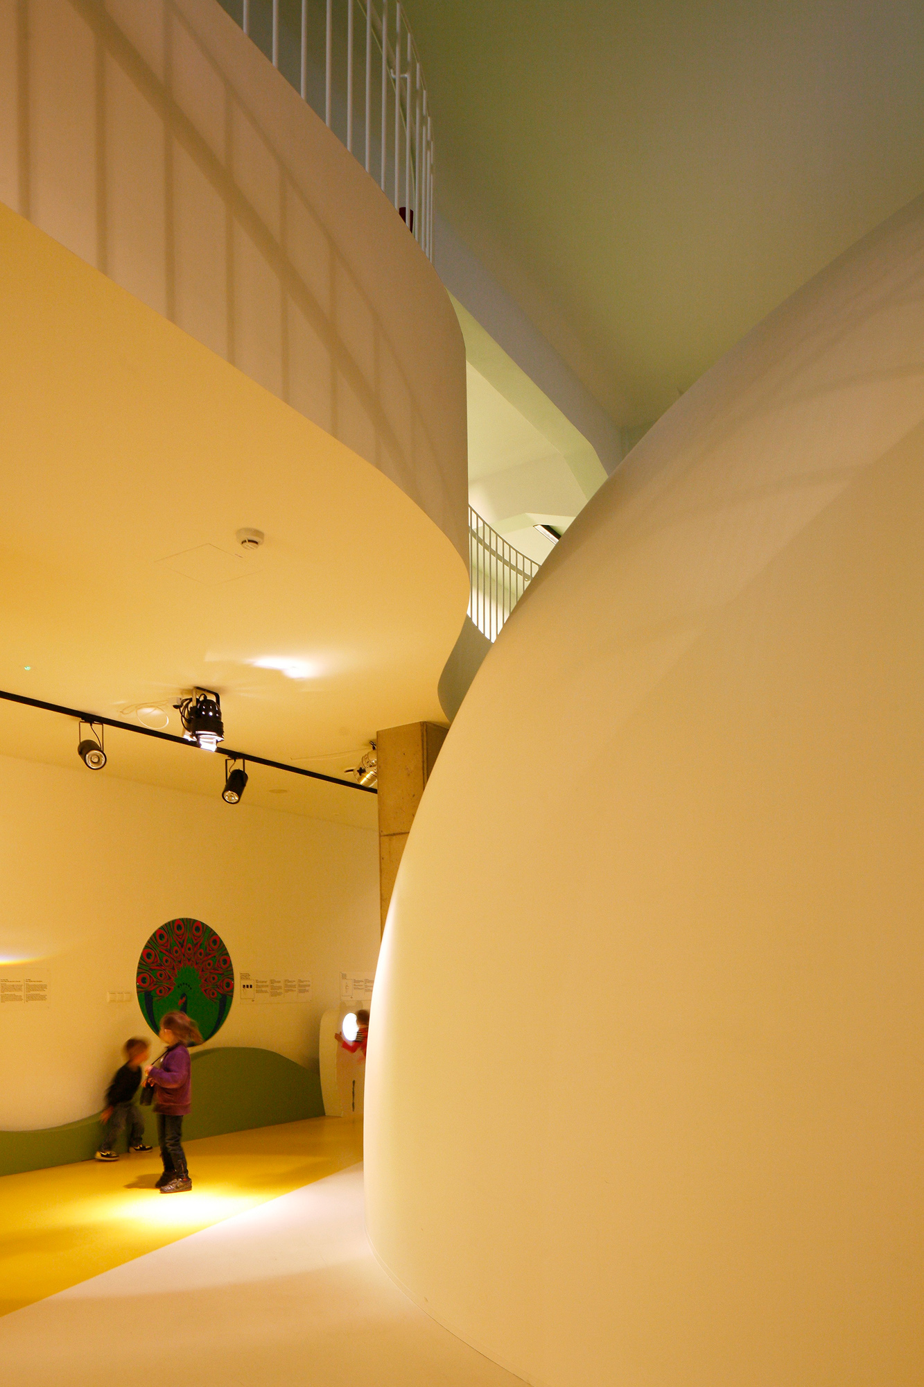
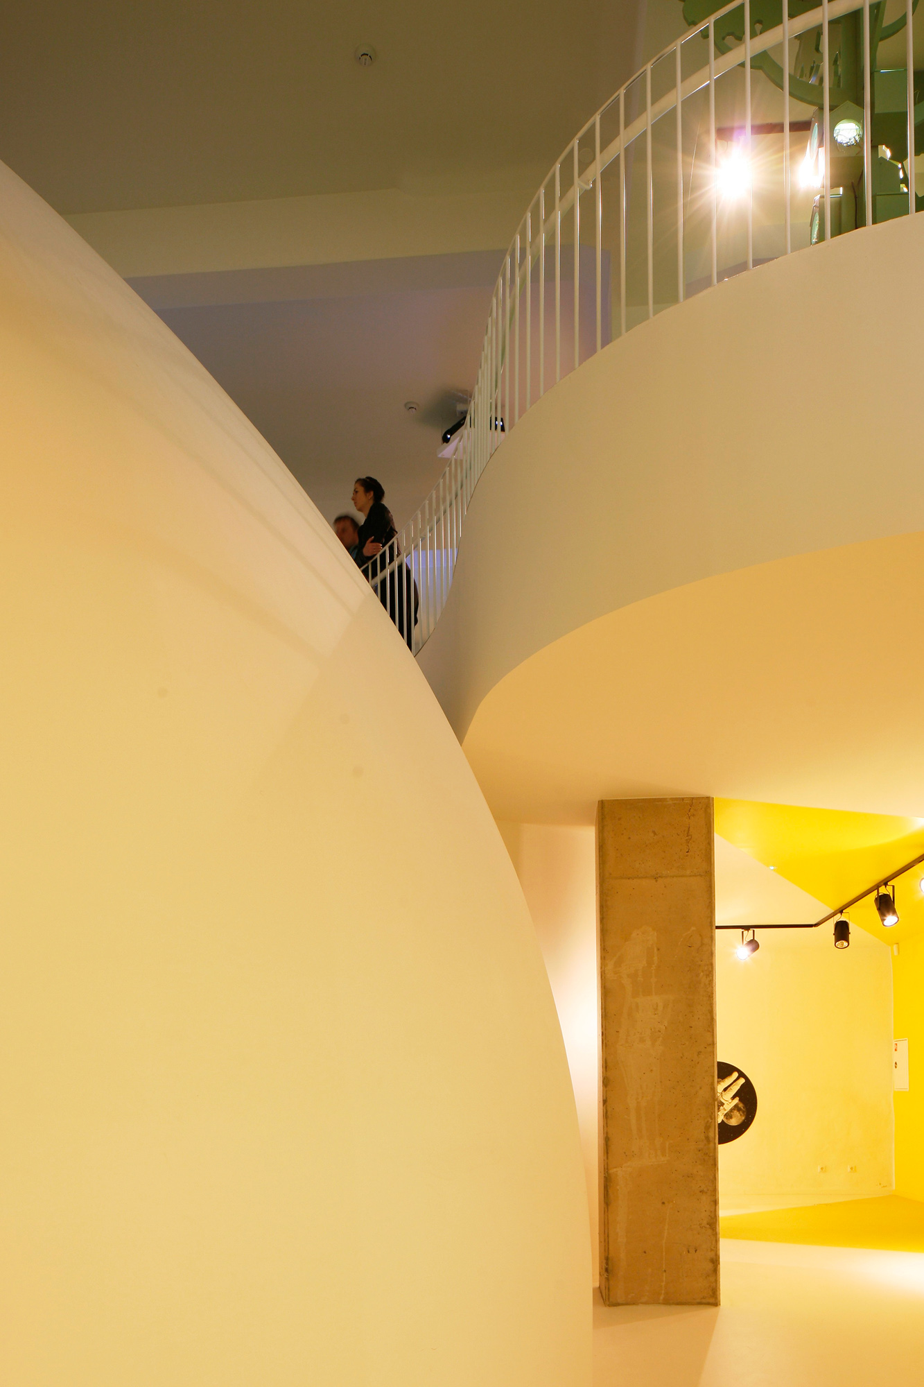
Accommodating a discovery centre in a dignified historical industrial environment was a complicated challenge. In terms of its content, the Energy Discovery Centre fits in ideally with the old electric power station but the question was how to resolve the themes in terms of form, considering that the Centre’s spatial programme and sub-exhibitions are extremely varied, yet at the same time, the aim is to display the old industrial building as a whole. The building’s most important architectural sight is the turbine hall and the switching hall that have survived since the 1930’s and contain historical details – generators and a control centre. Originally, the entrance was from Põhja puiestee before reconstruction work began, channelling visitors directly into the imposing hall. The new contemporary museum needed a greater amount of support functions and thus the decision took shape to relocate the entire entrance one storey lower. Visitors may initially be left with a weird impression causing them to wonder why people are misleadingly channelled underground – into a dark semi-basement storey. Yet this kind of solution made it possible to preserve the building’s most valuable room – the historical turbine hall as a complete whole. We created visual views with the basement storey – the planetarium – in the suspended ceiling at the entrance level, and the air space surrounding the stairs opens up the building, so to speak, bearing the message, “Come and discover me!” This key phrase runs throughout the building – in connection with both the exhibits as well as the building’s architectural solutions.
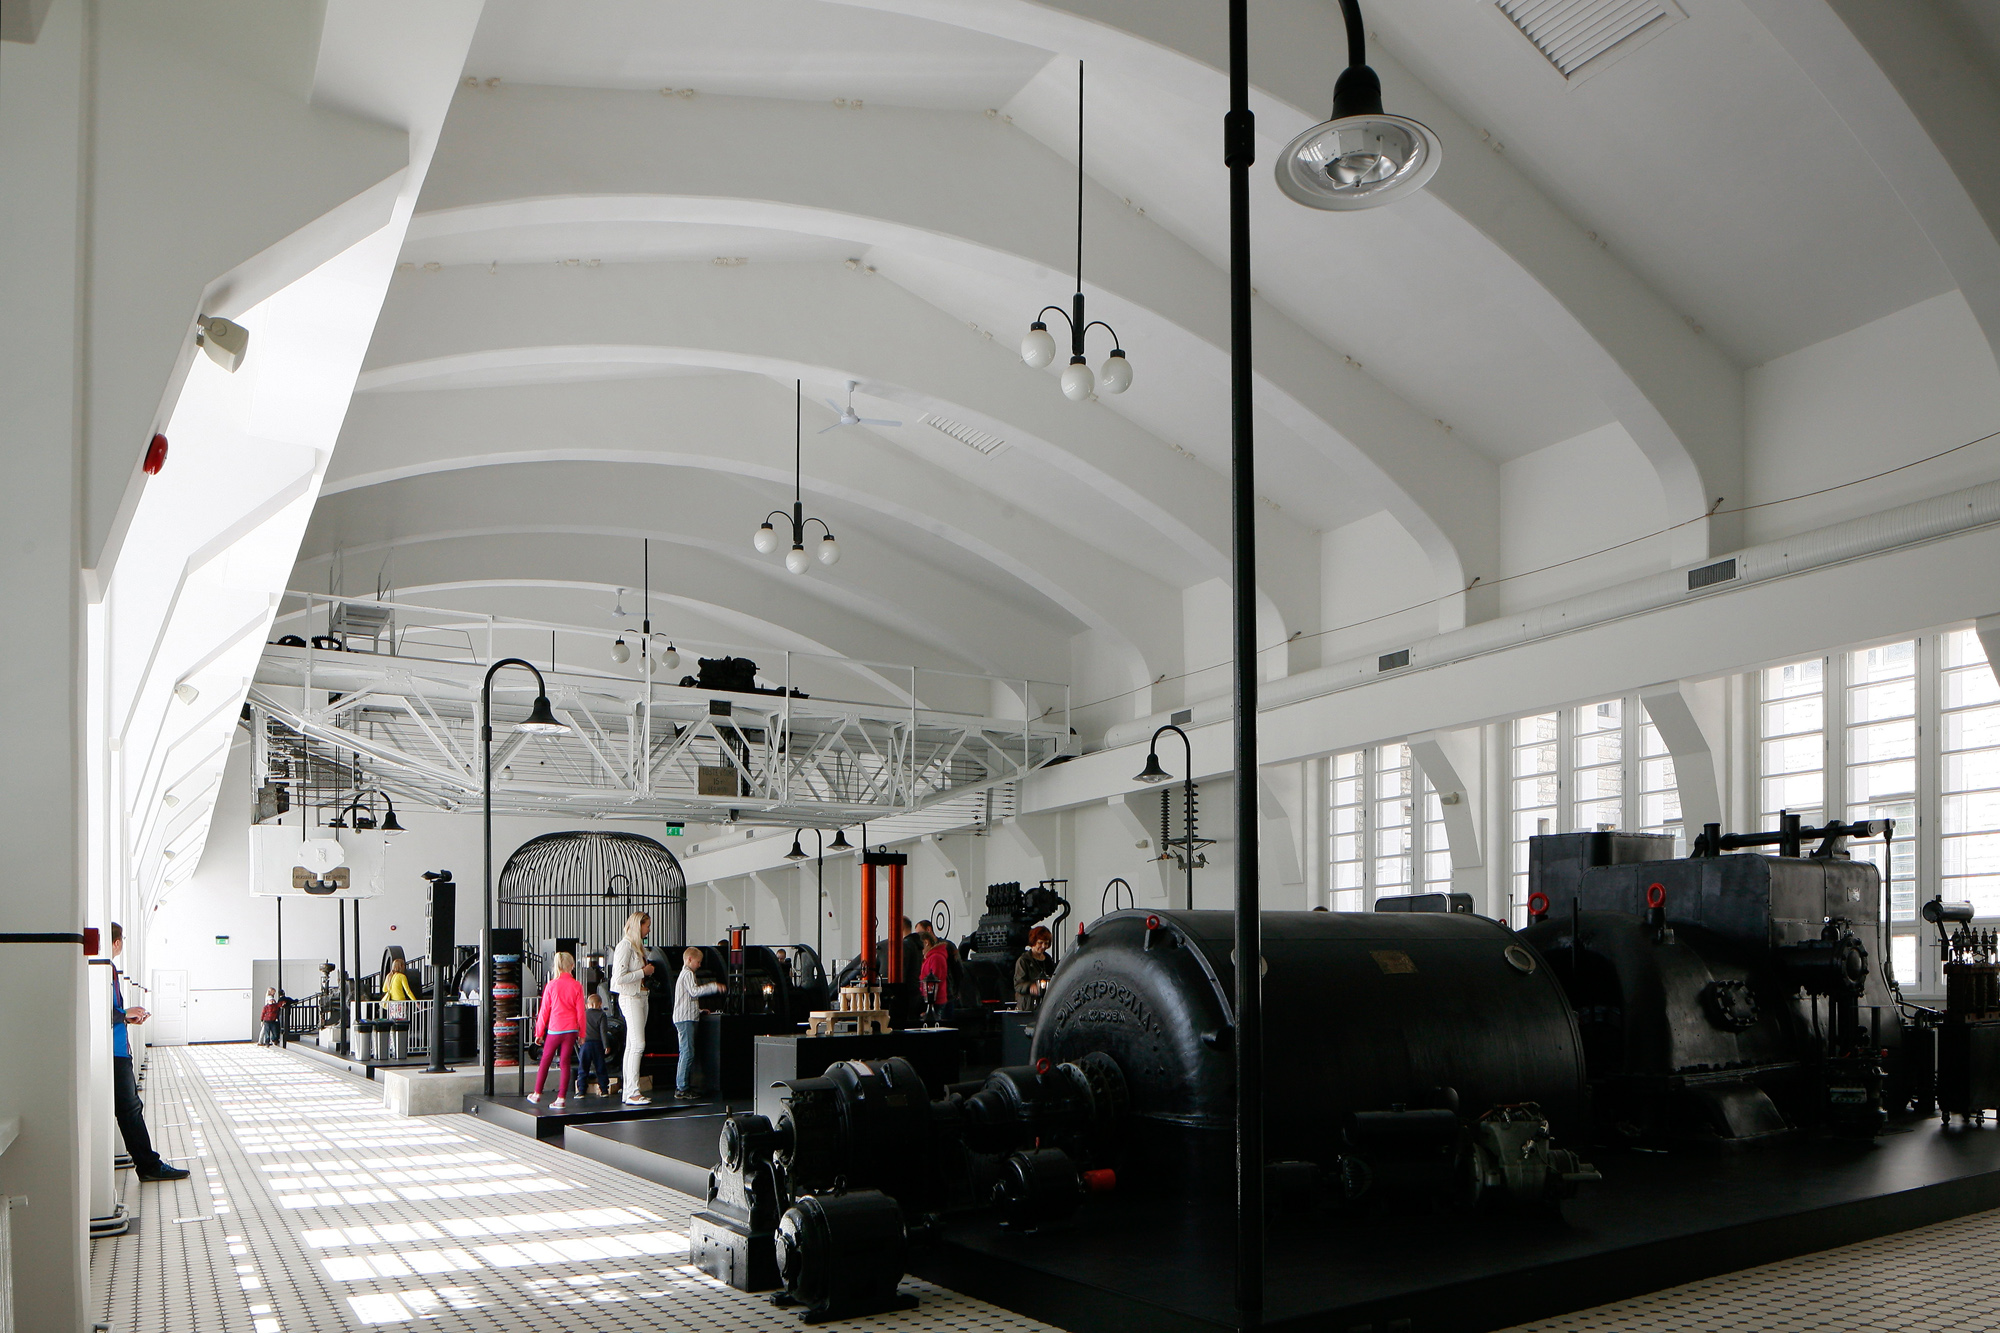
In restoring the historical turbine hall and switching room, we followed the historical interior as much as possible, preserving it and diligently integrating it into the exposition so as not to destroy the general impression.
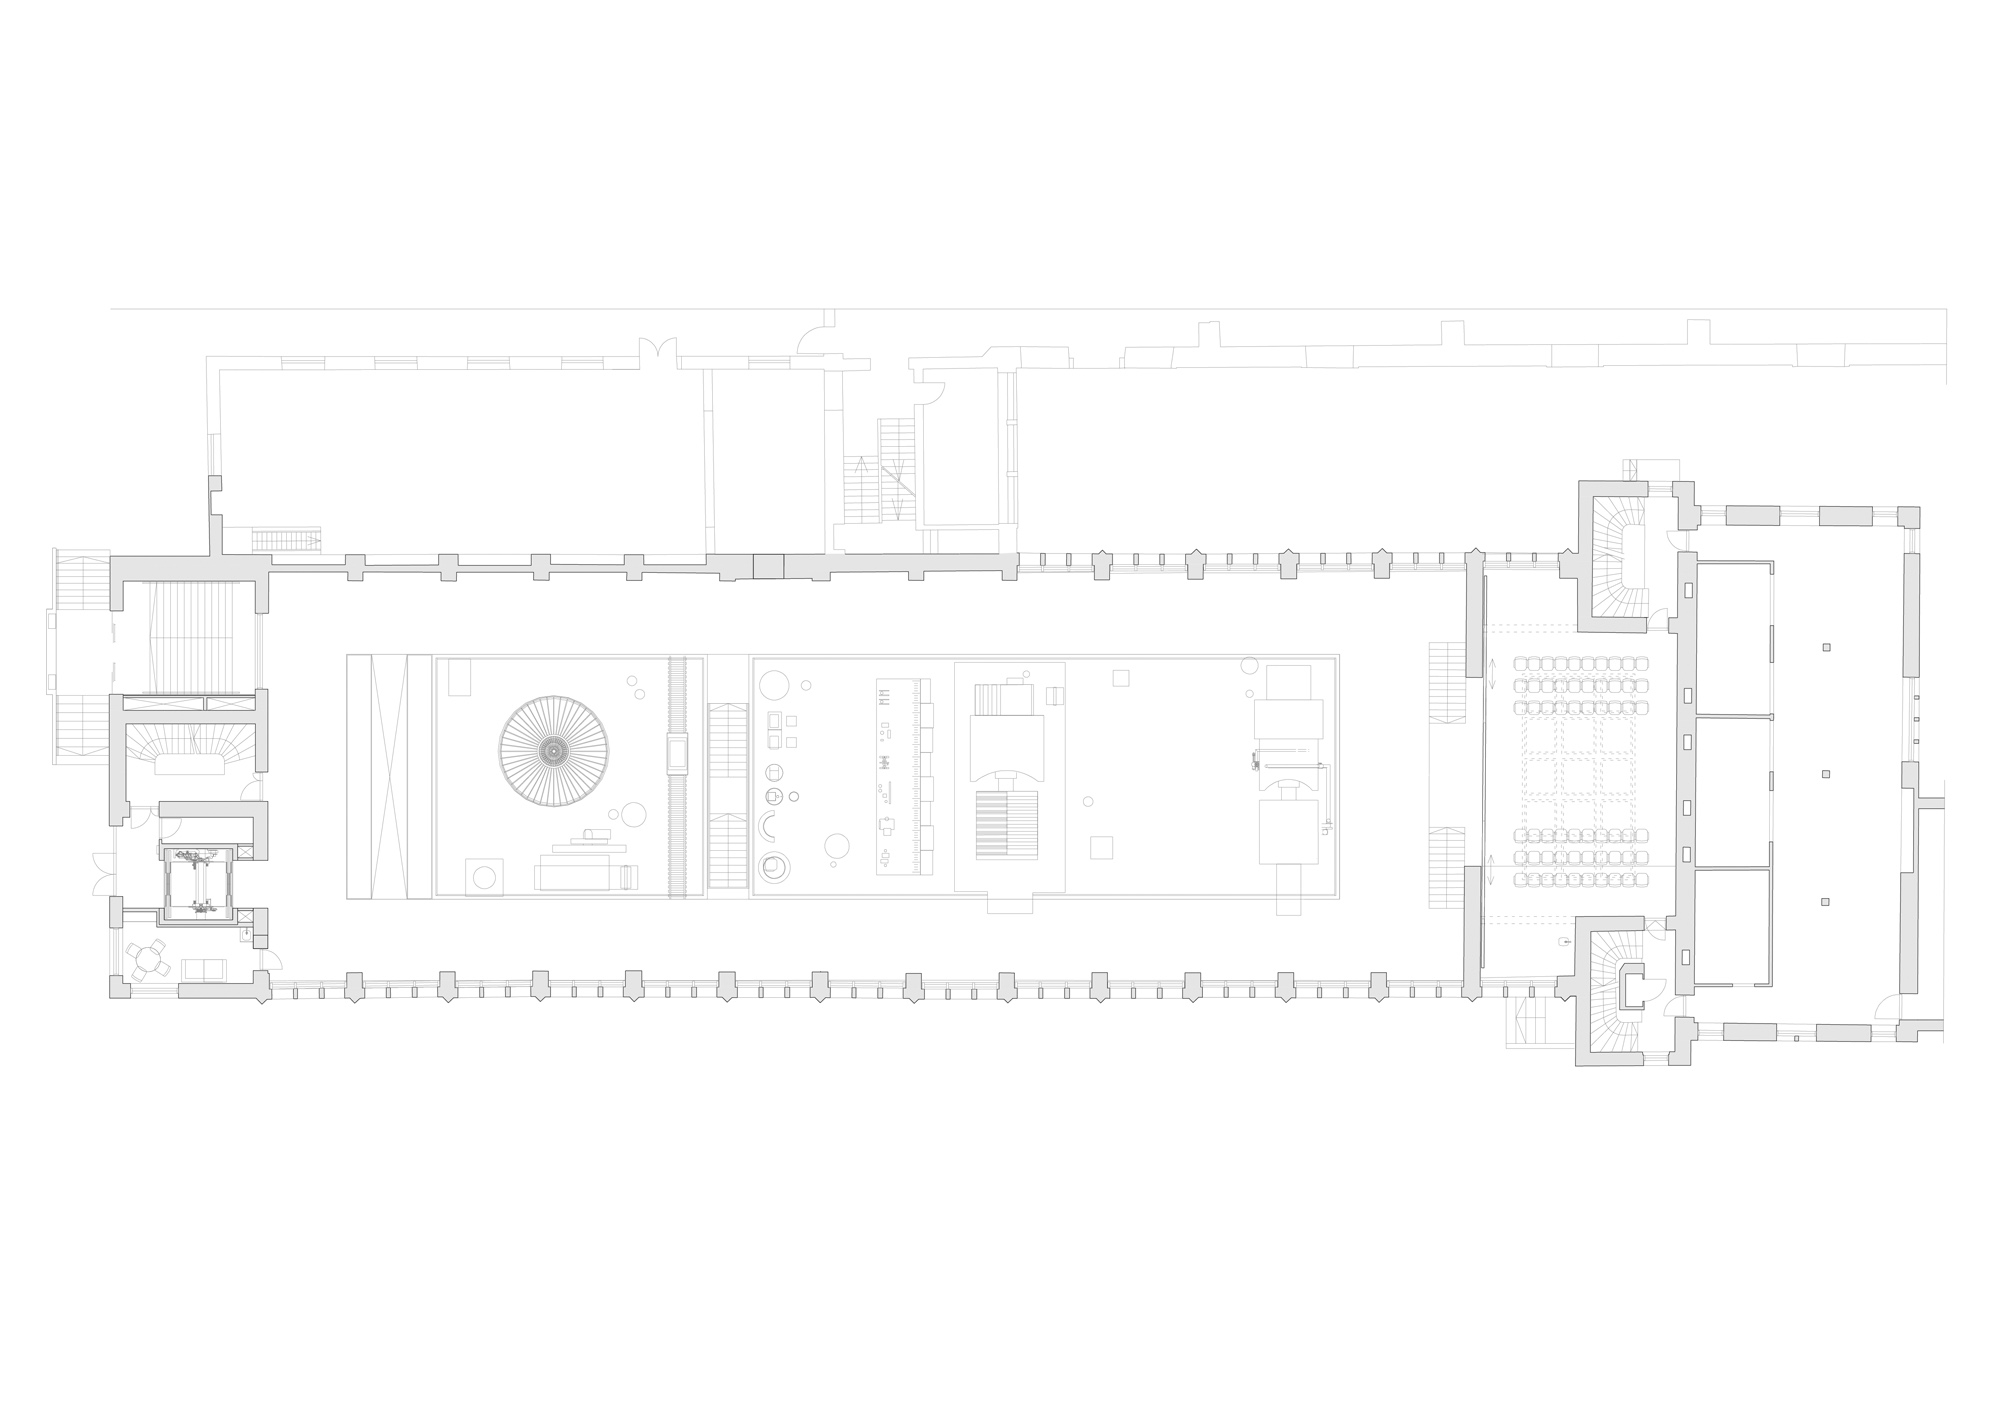
Exhibits introducing the history of energy and the lightning island are in the middle of the hall on a central podium apart from the walls, thus creating spatial separation between the body of the historical hall and the exhibits. We preserved the existing old generators that form the heart of the building and displayed them in their existing location. The layer of old paint was removed and replaced with new paint. The exposition created around and in between the old fixtures has a colouring similar to that of the fixtures that dominate in the room. The new exhibits and the old generators are concentrated on a platform that is 18 cm high – all in all, the exposition forms what appears to be a large ‘machine’.
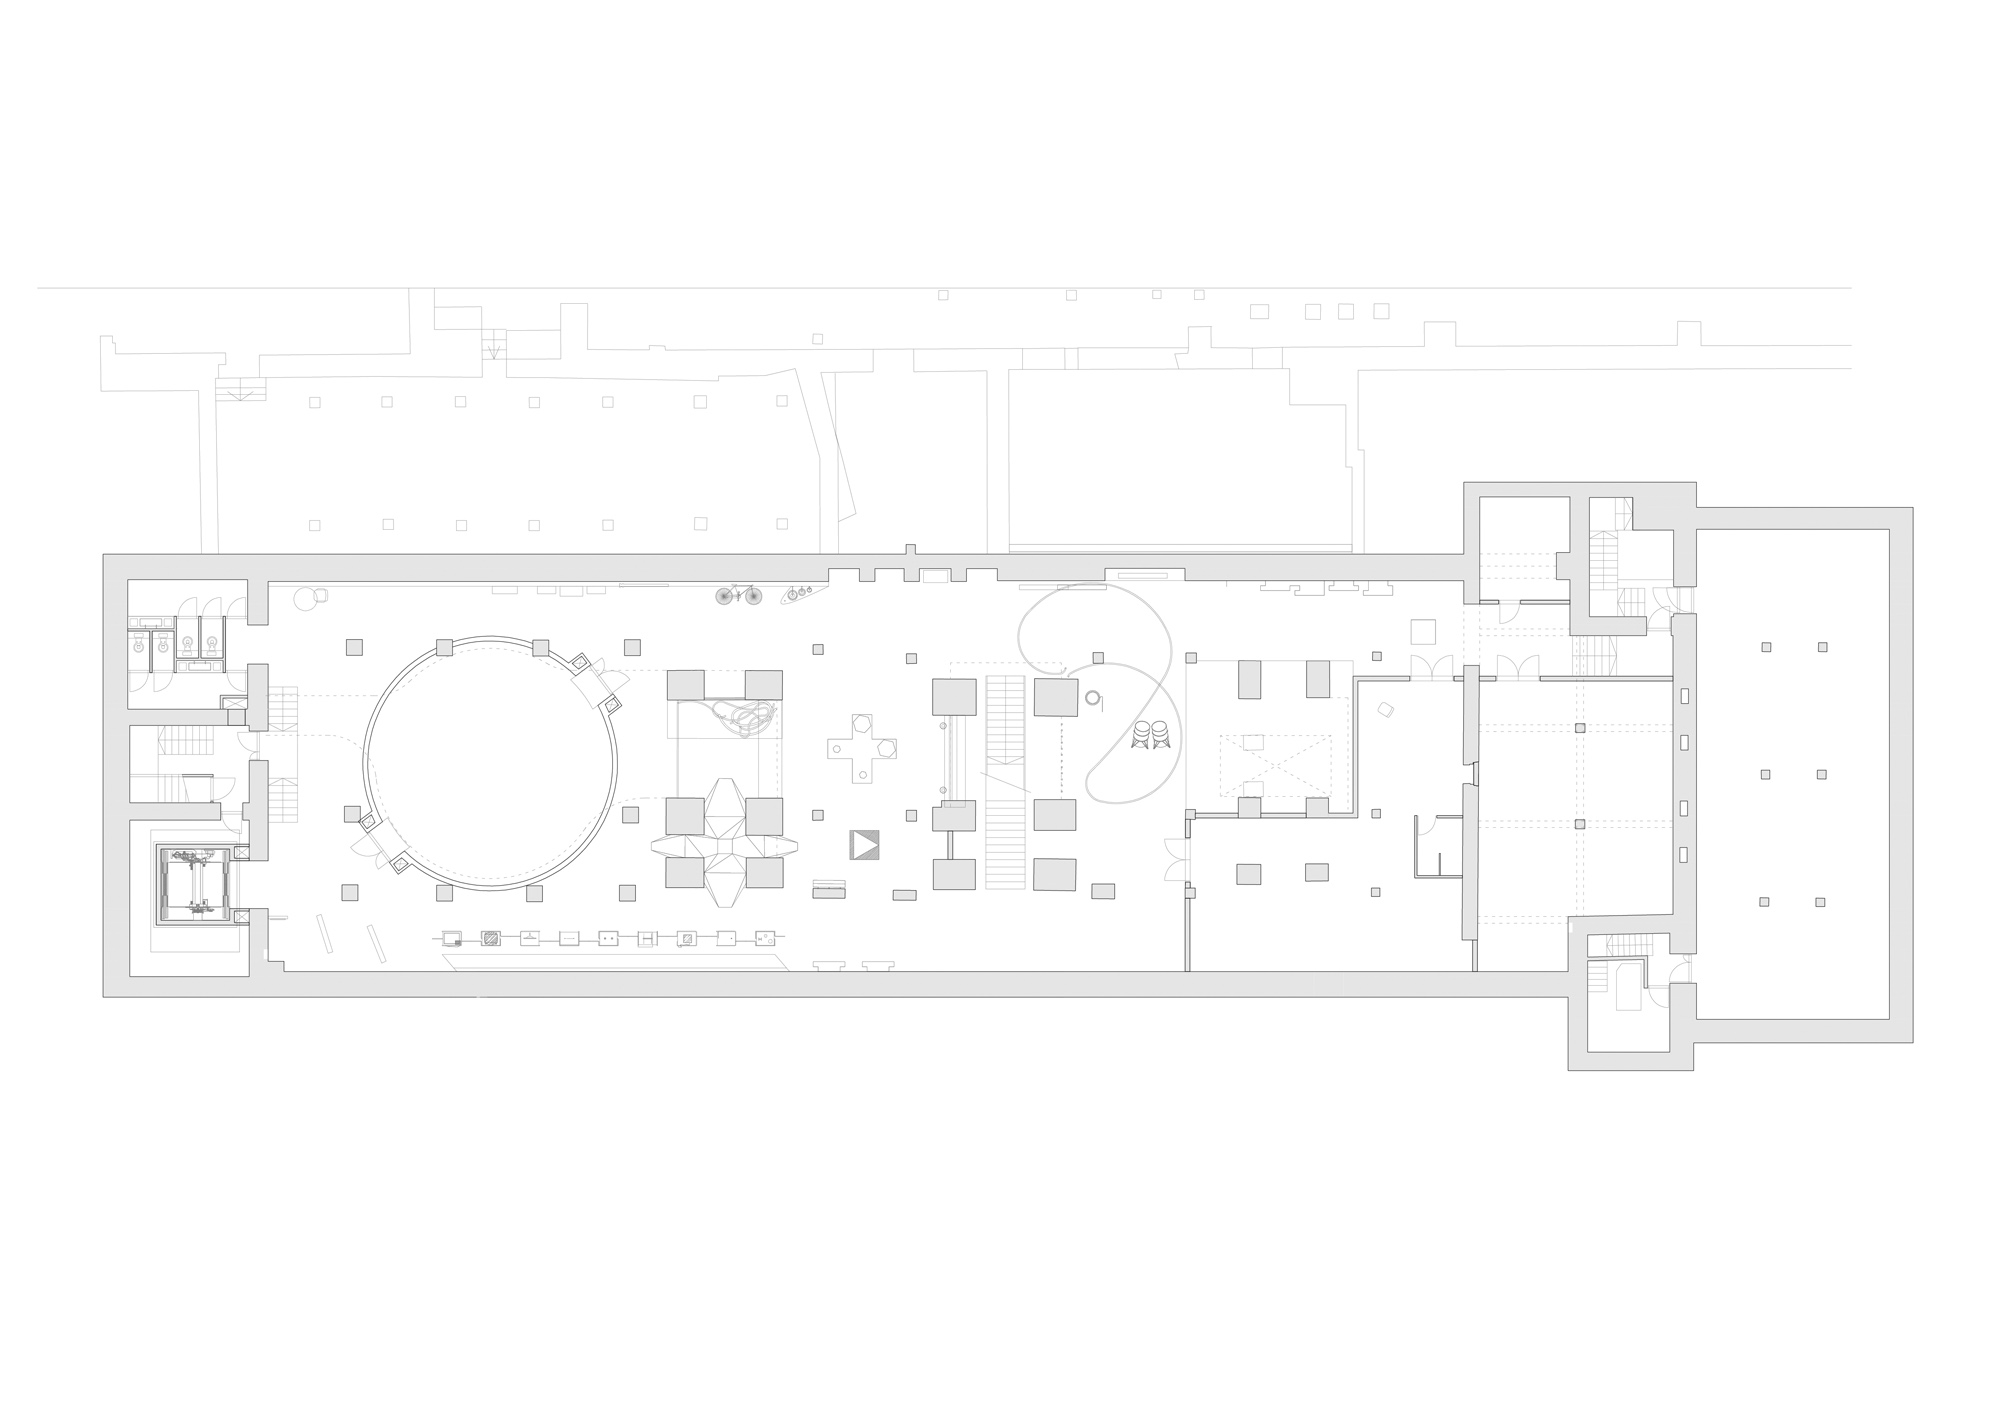
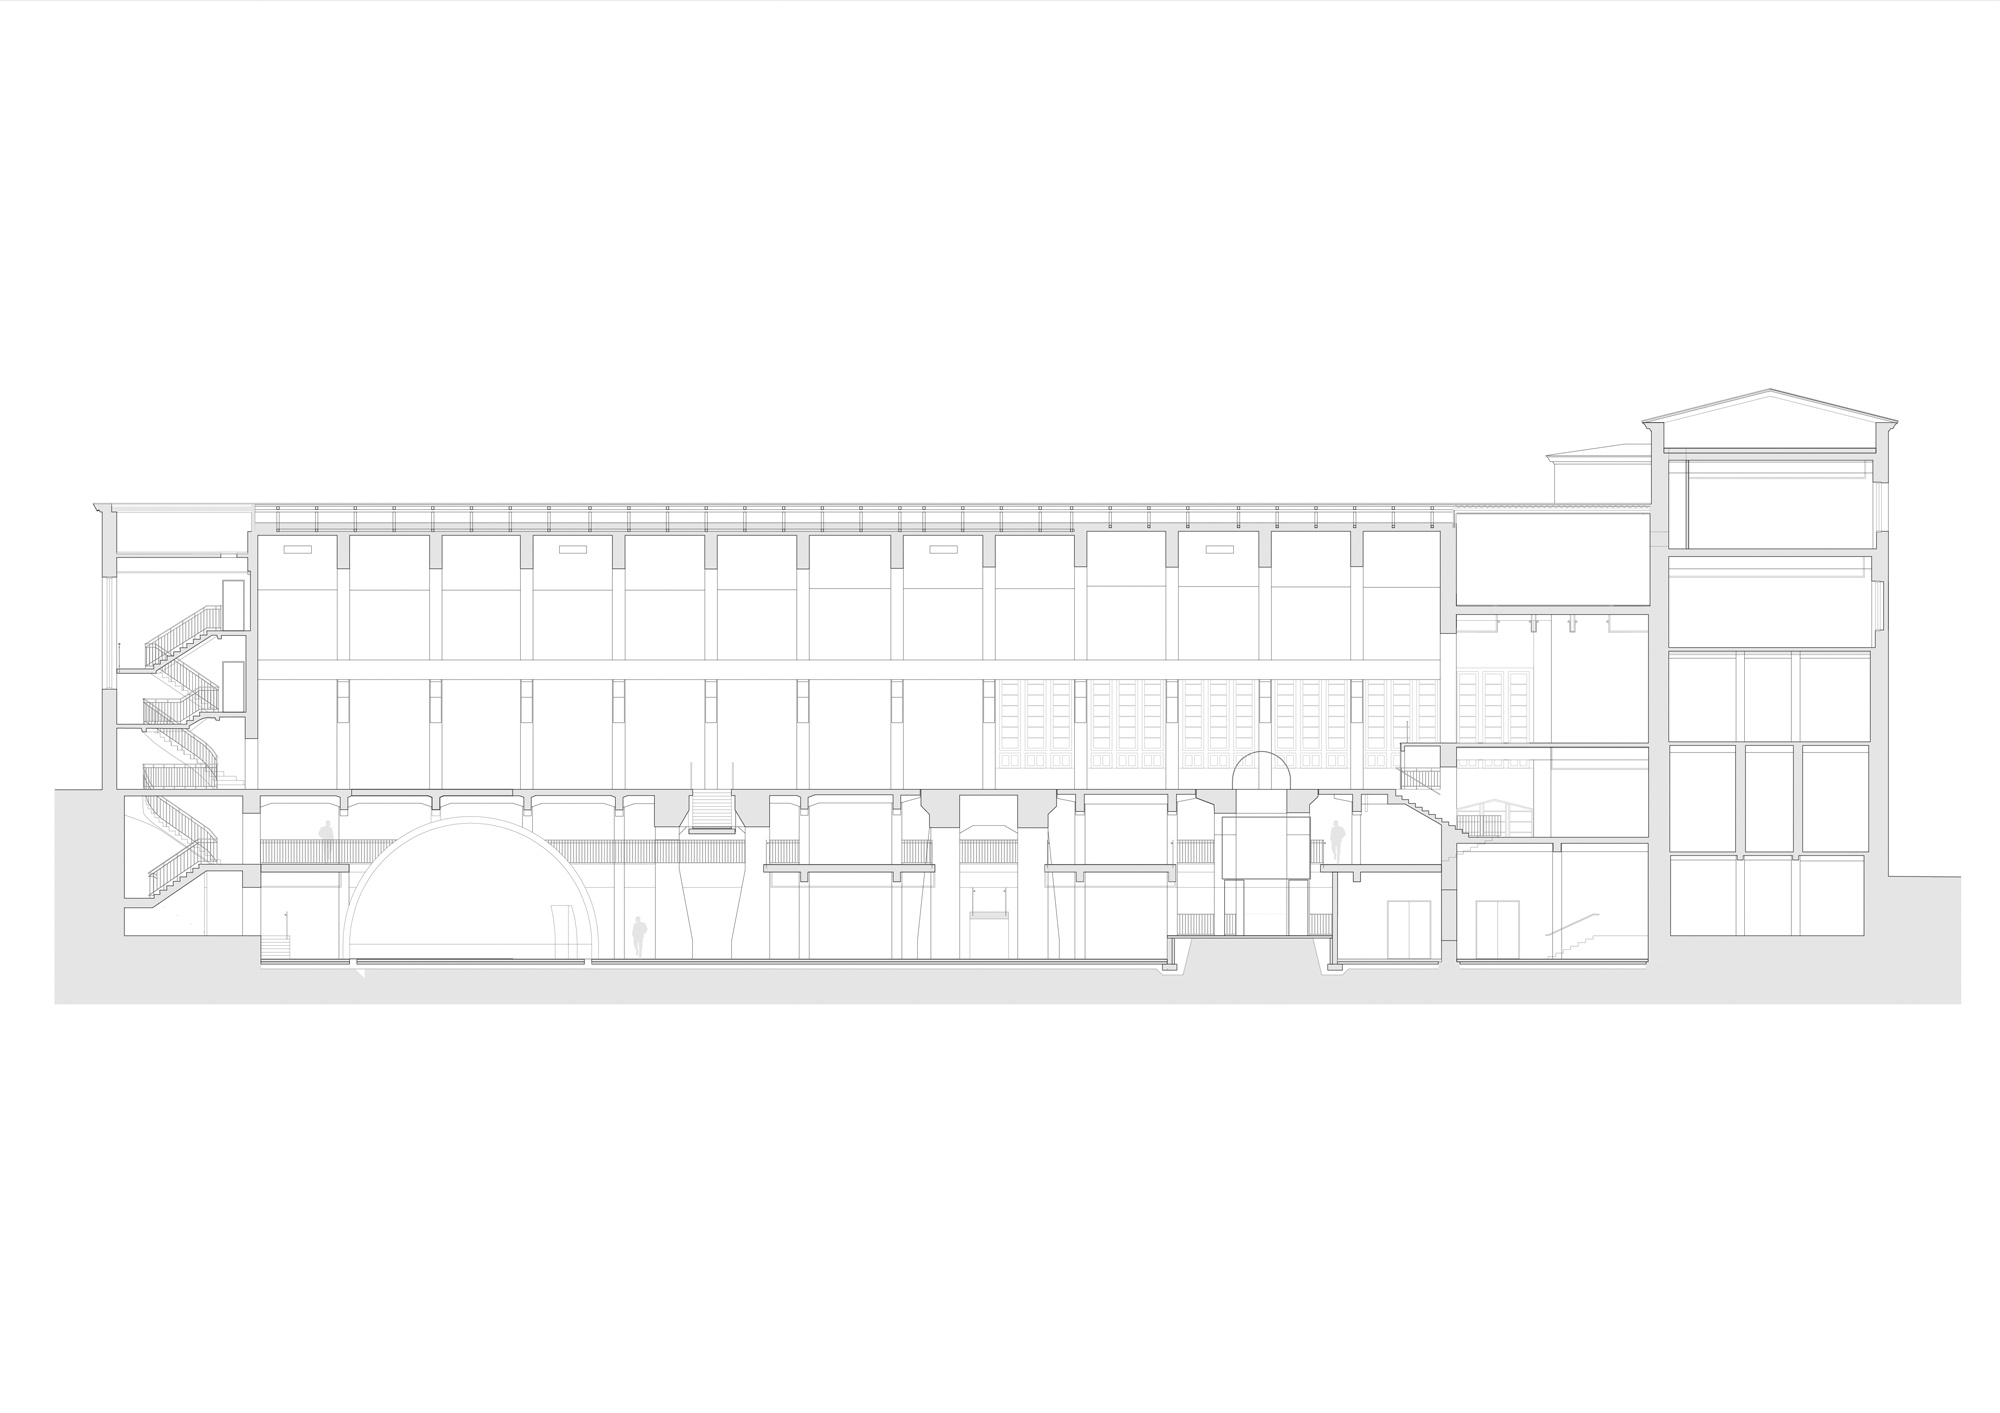
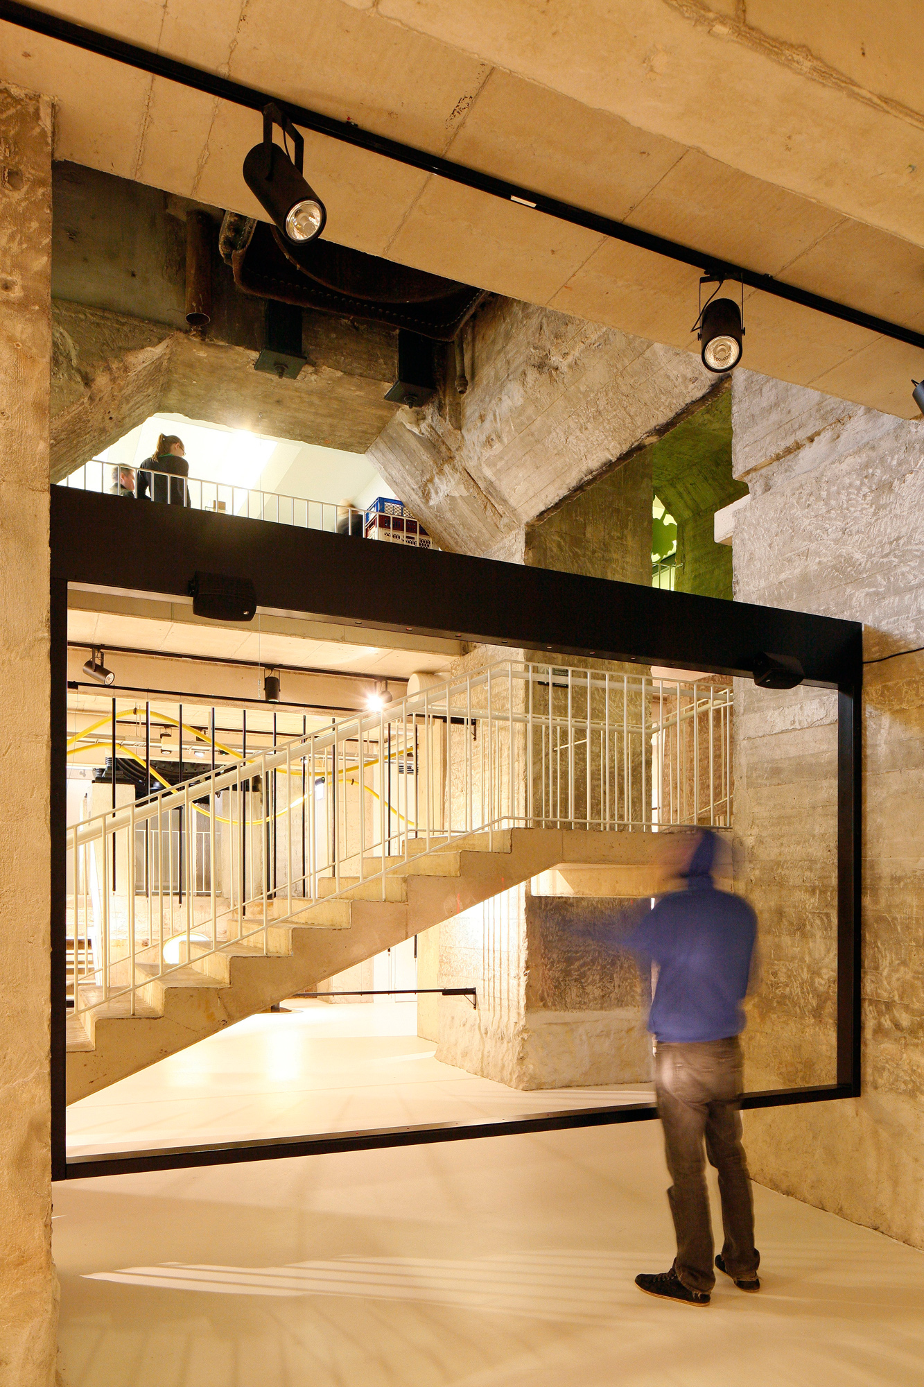
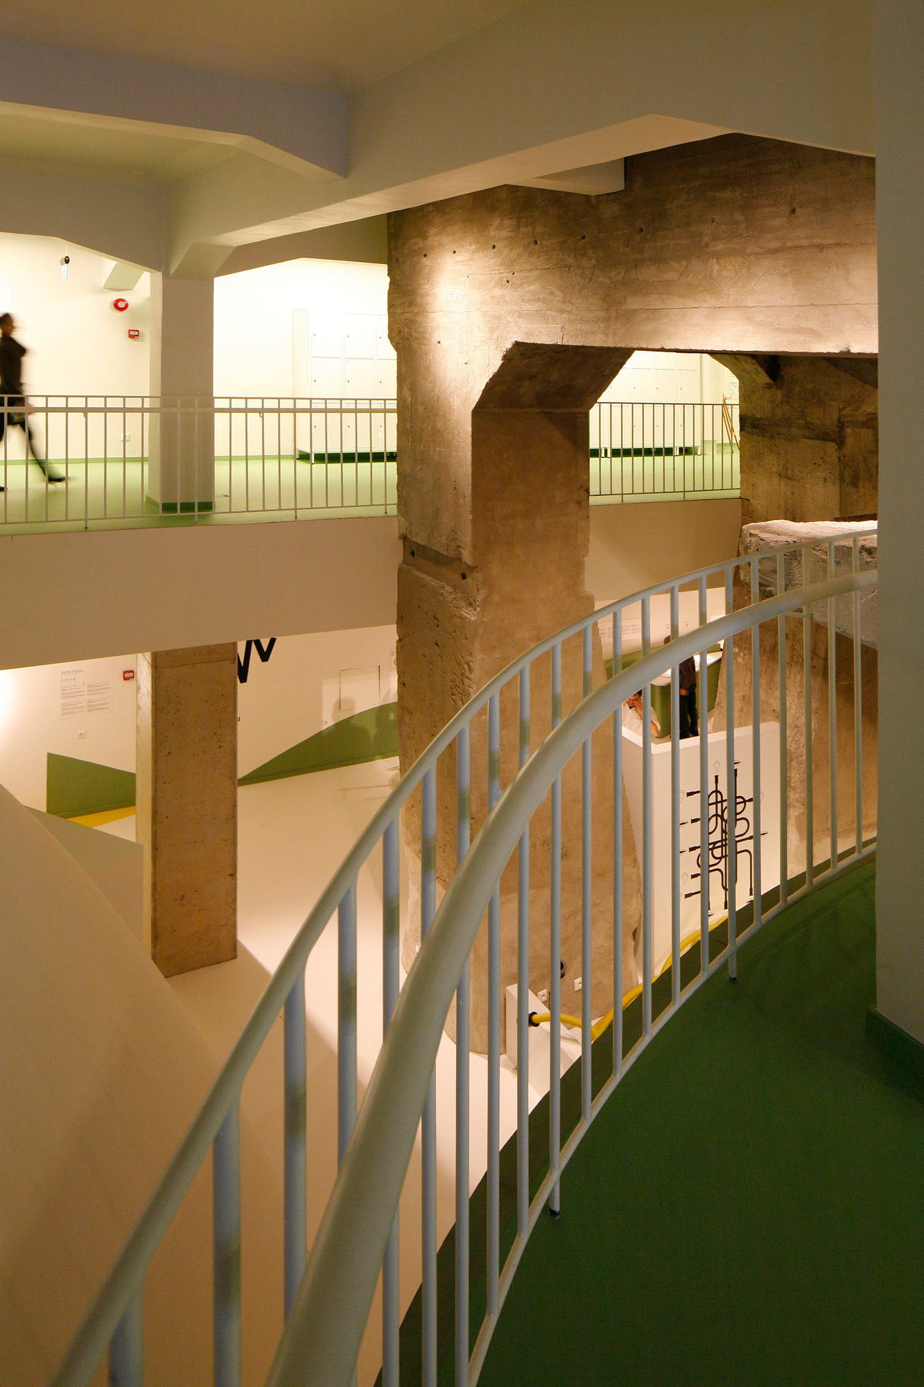
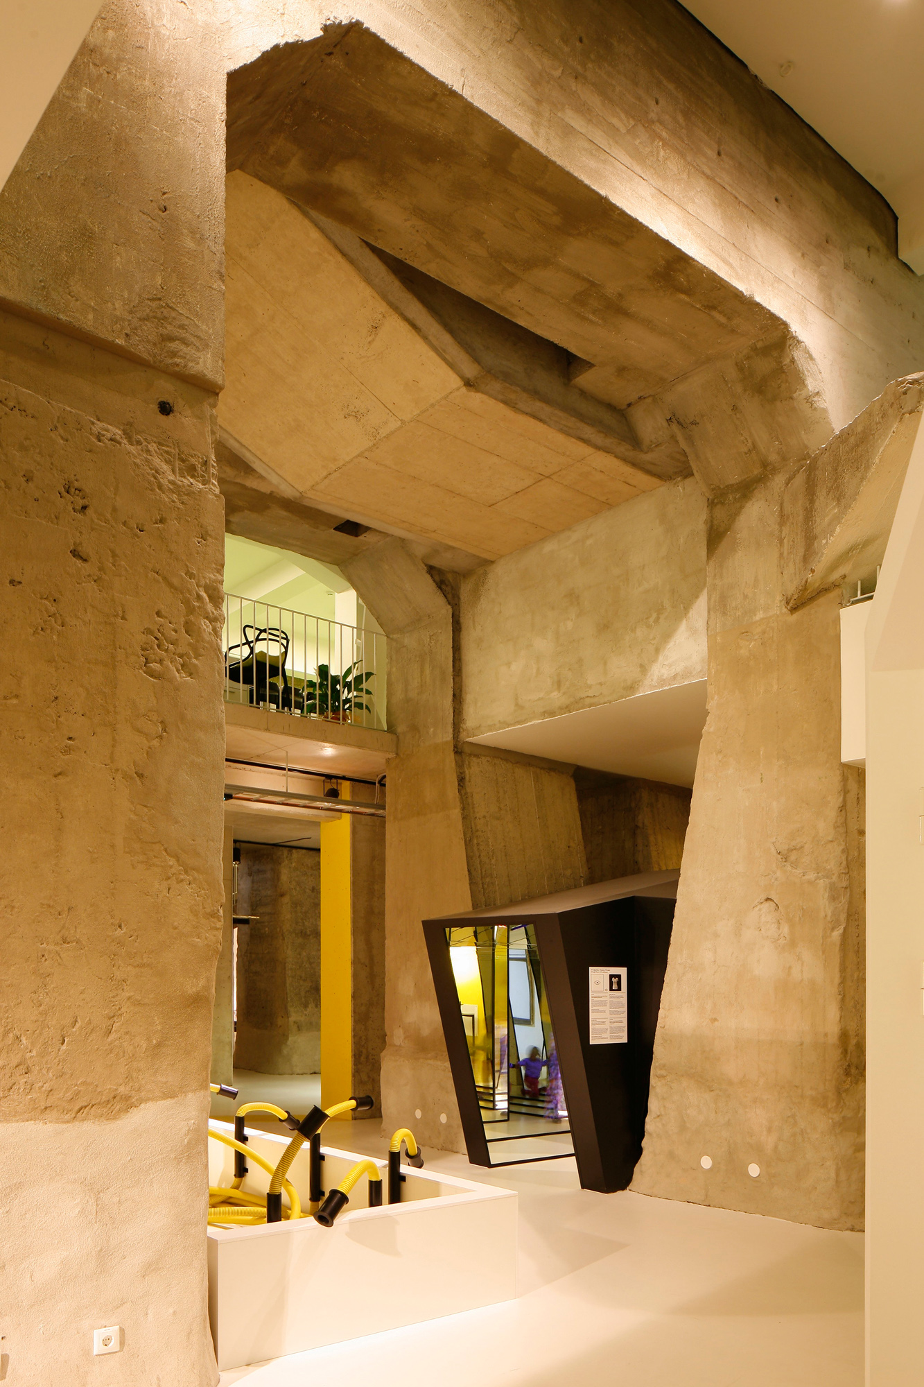
We exposed the structural elements in the basement storey that had been sealed off because they were not in use when the electric power station was in operation. Thus we succeeded in creating two storeys of high-ceilinged rooms that the museum used only partially prior to the renovation work. The building’s massive concrete support columns in the basement storeys support the machines in the turbine hall. We discovered inserted ceilings between the columns and established the building’s main axes of movement there. Now the building can be perceived as a whole as if in cross-section on a drawing as one moves between storeys, opening up views of the exhibition halls and of different strata. The massive columns in the basement storeys serve to divide the room in the otherwise open-plan hall. The original surface finishing of the old concrete posts has been preserved on purpose in order to emphasise their age and importance in the building.
The exposition is clearly delimited by theme and by storeys, supported by a figurative approach that is also based on form. While for instance historical exhibits associated with the production of electricity are located in the large hall, an exposition on renewable energy is on the storey below it. That storey is green and forwardlooking towards the future. A popular room for events is also located on that same storey, along with a corner where toddlers can play. The massive semisphere of the planetarium peeks out from the basement storey, functioning as a modern element in its white skin and in the belly of which science programmes are held.
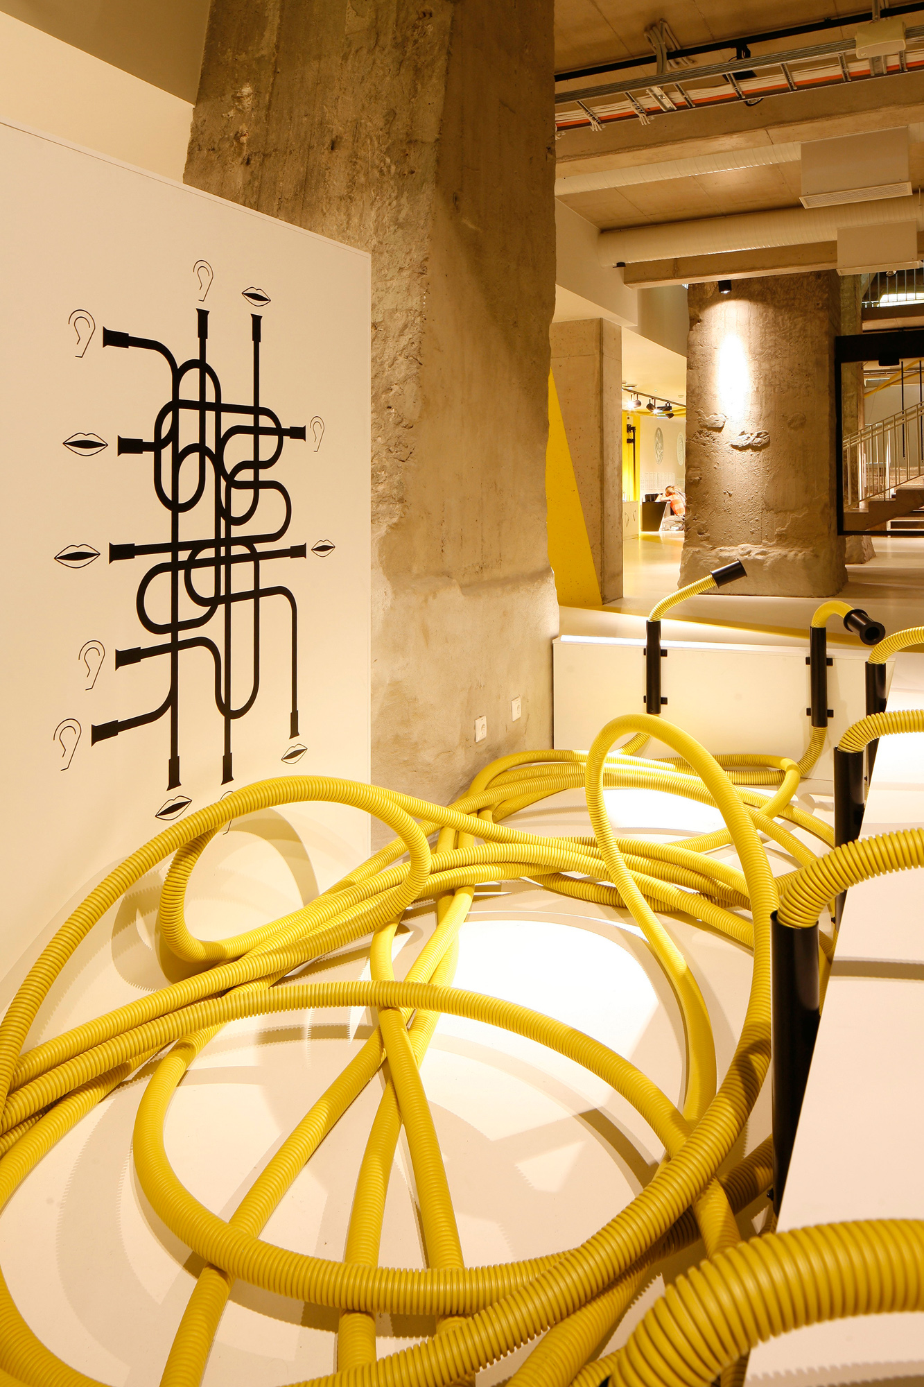
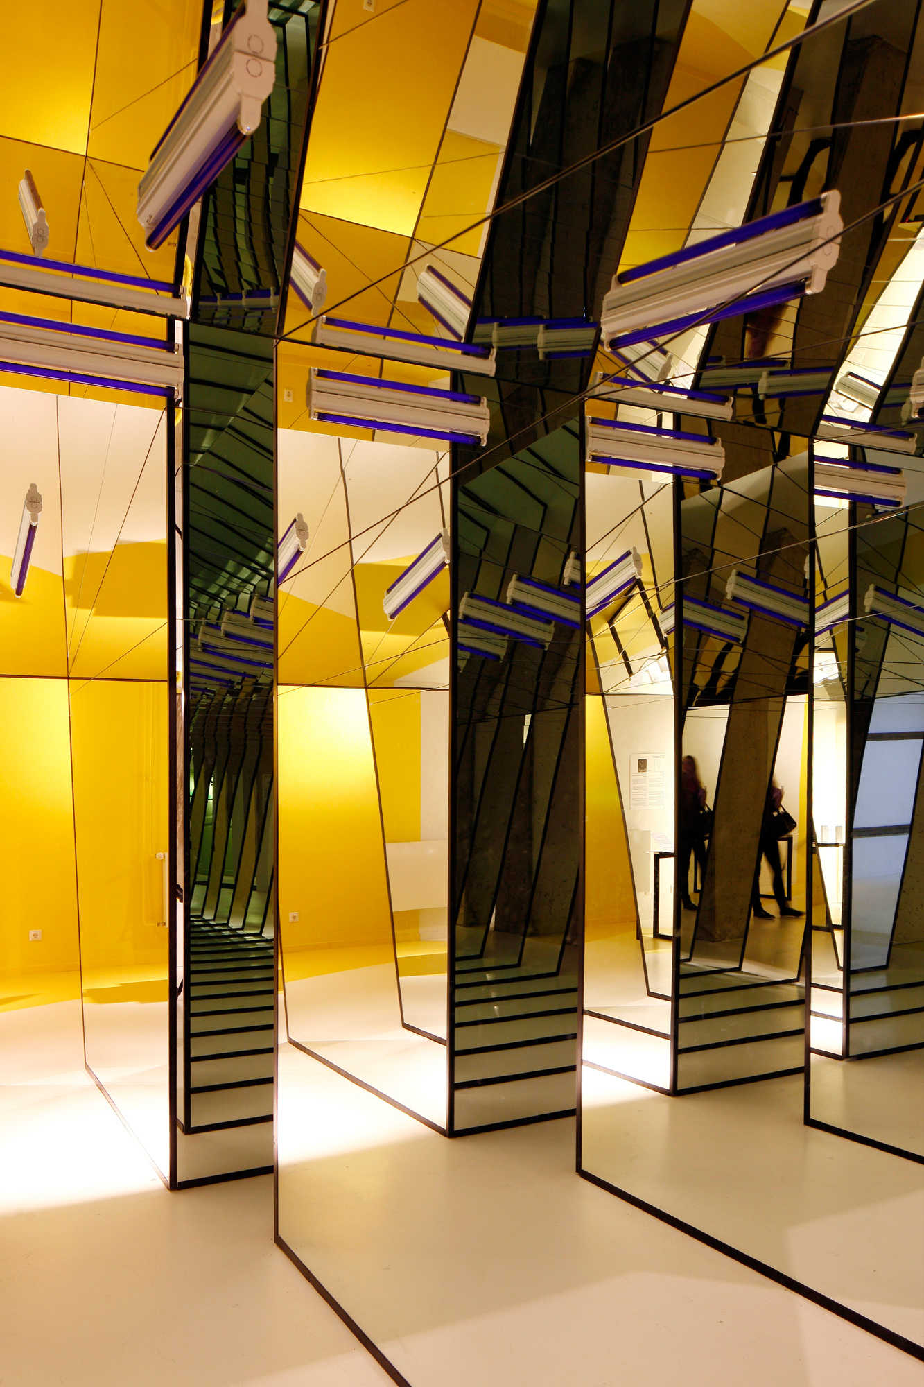
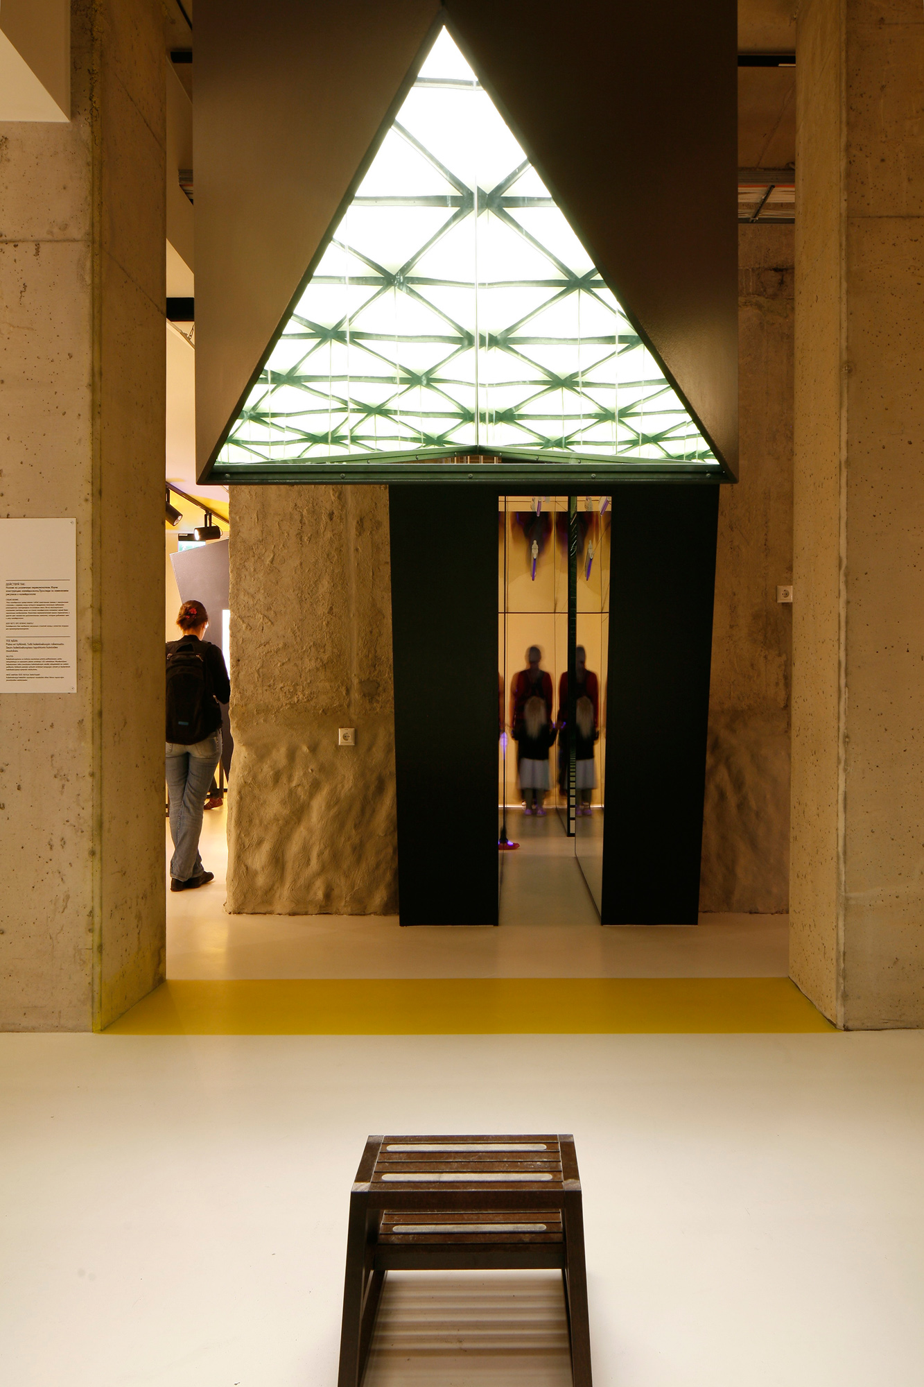
Quite deep in the bowels of the earth is the storey for sounds and optics, supported by the graphic design on the walls, floor and ceilings that creates an optical illusion. Refreshing yellow creates a contrast alongside the gray concrete surfaces. There are exhibits and functions on a very broad scale, all of which had to be fit onto a single storey. In short, the basement storey turned out to be the most exciting in terms of its content and form, and it supports the turbine hall. The distribution of themes among the storeys is integral and well thought out – the technology located on the lower storeys for applying various natural laws leads to the discovery of electricity and the arrival at energy on the upper storey.
In addition to fitting a vast and complicated exposition into the building, we also set ourselves the objective of displaying the architectural and structural wholeness of this old industrial building to the greatest possible extent. The way the customer drew up the initial task can be considered a shortcoming. By now it has turned out that the building is a popular place for holding events but the customer’s initial wish was only to create a comprehensive exhibition space. The rooms should have been tailored accordingly in the design phase as well because the current acoustics and technical facilities of the hall are insufficient for holding large events.