Morten Lund
Memory and Motion as Spatial Practices
INTERIOR architecture is an emerging research field integrating a well-established professional trade with an emerging academic thinking. In a little over a year, two different meetings have addressed the topic. In September of 2013, The World Interiors Meeting in Amsterdam expanded reflection on professional practice. A further development took place at the SISU 2014 International Interior Architecture Symposium organised by the Estonian Association of Interior Architects in June.
The SISU 2014 symposium was held under the headline: Interior Architecture – Dynamics of Theory and Practice. The participants discussed research approaches based on knowledge from professional practice. Conversations during the meetings revolved around how to explain the identity of the practice. It was a shared assumption that interior architecture is about people, for people, and with people.
I believe this claim is overly general if its intention is meant to be a vindication of professional identity. The assumption implies that interior architects should employ a more humane approach because of common personal collaborations. As an architect with partners in product design and engineering, I simply cannot recognise this claim.
However, interior architects are spatial designers that shape the rooms we inhabit. Since everything we do as human beings takes place in spaces, interior architecture touches upon a fundamental condition of our existence.
In that sense, interior architecture approaches a human dimension. Nevertheless, it is the human dimension that interior architecture shares with many other professions. Artists are constantly researching how people and our environment interact.
The painter Mark Rothko once said: Art is not only a form of action; it is a form of social action. for art is a type of communication, and when it enters the environment, it produces its effects just as any other form of action does.
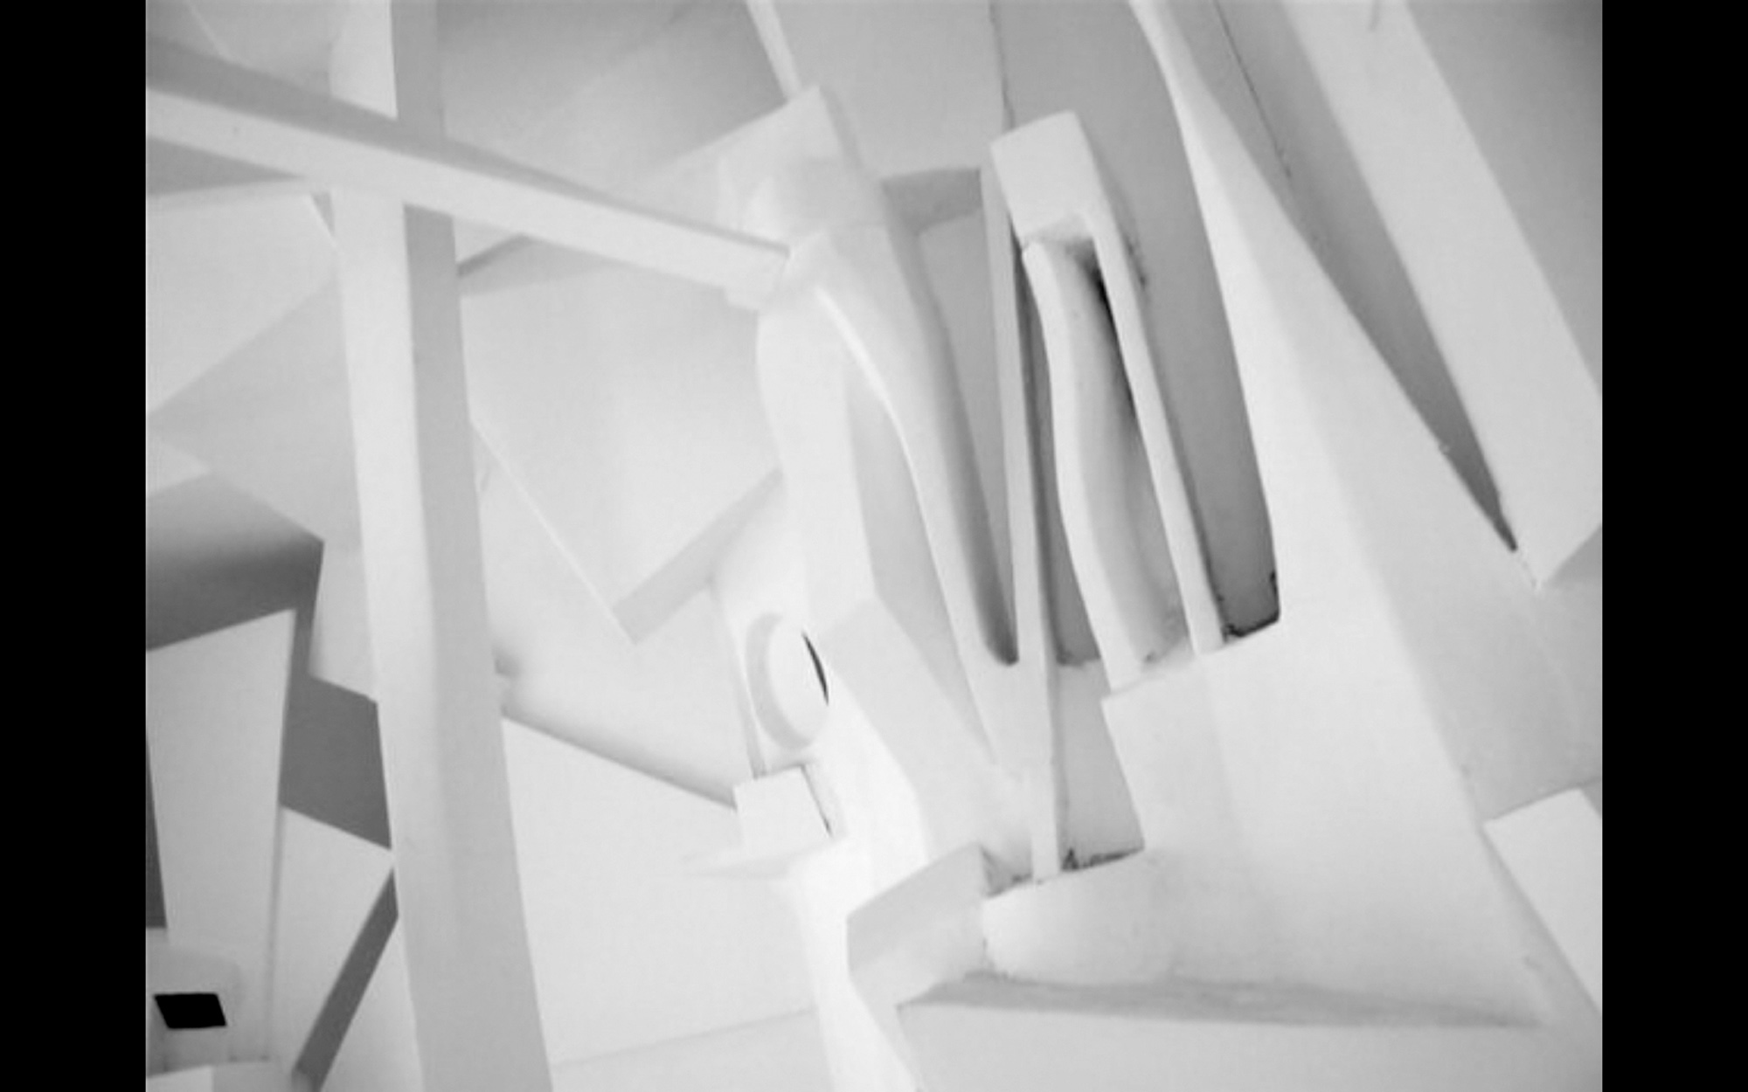
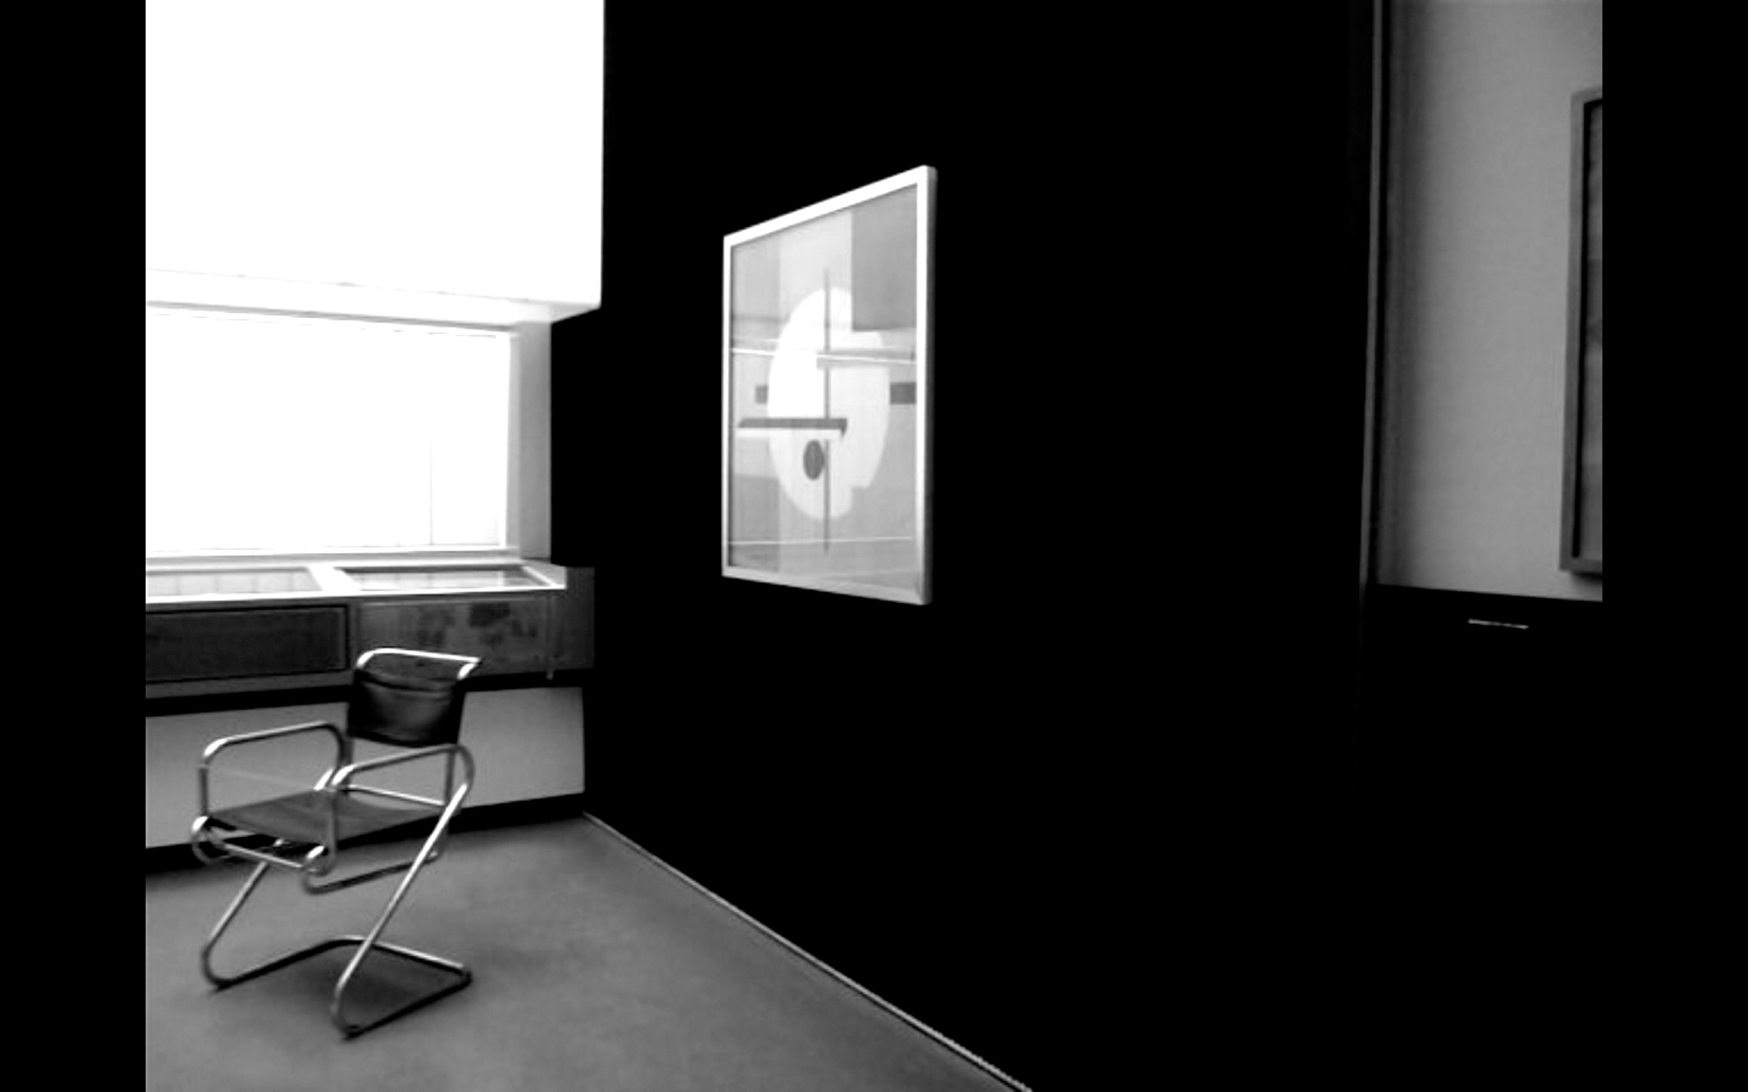
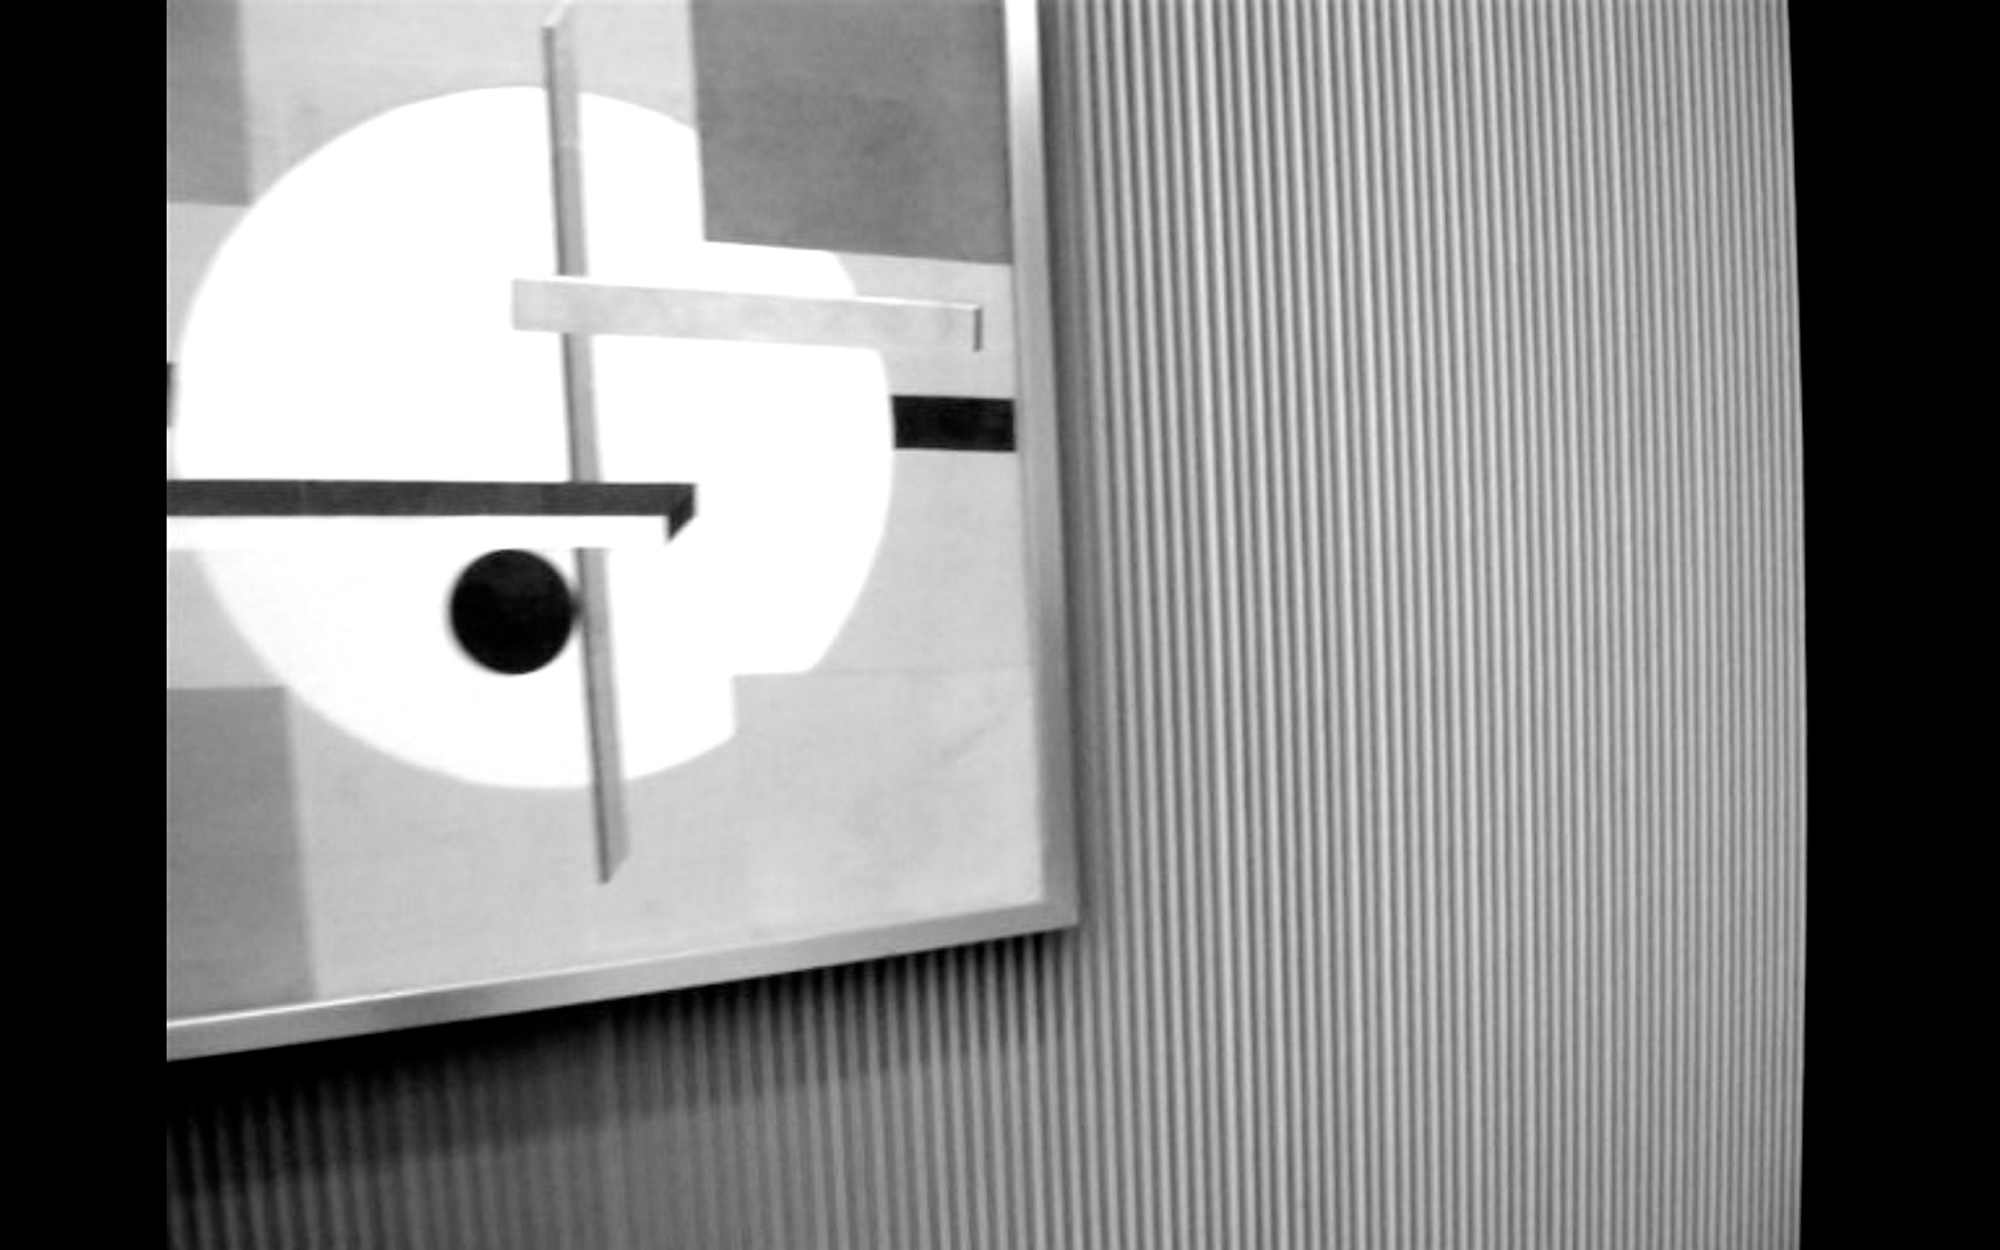
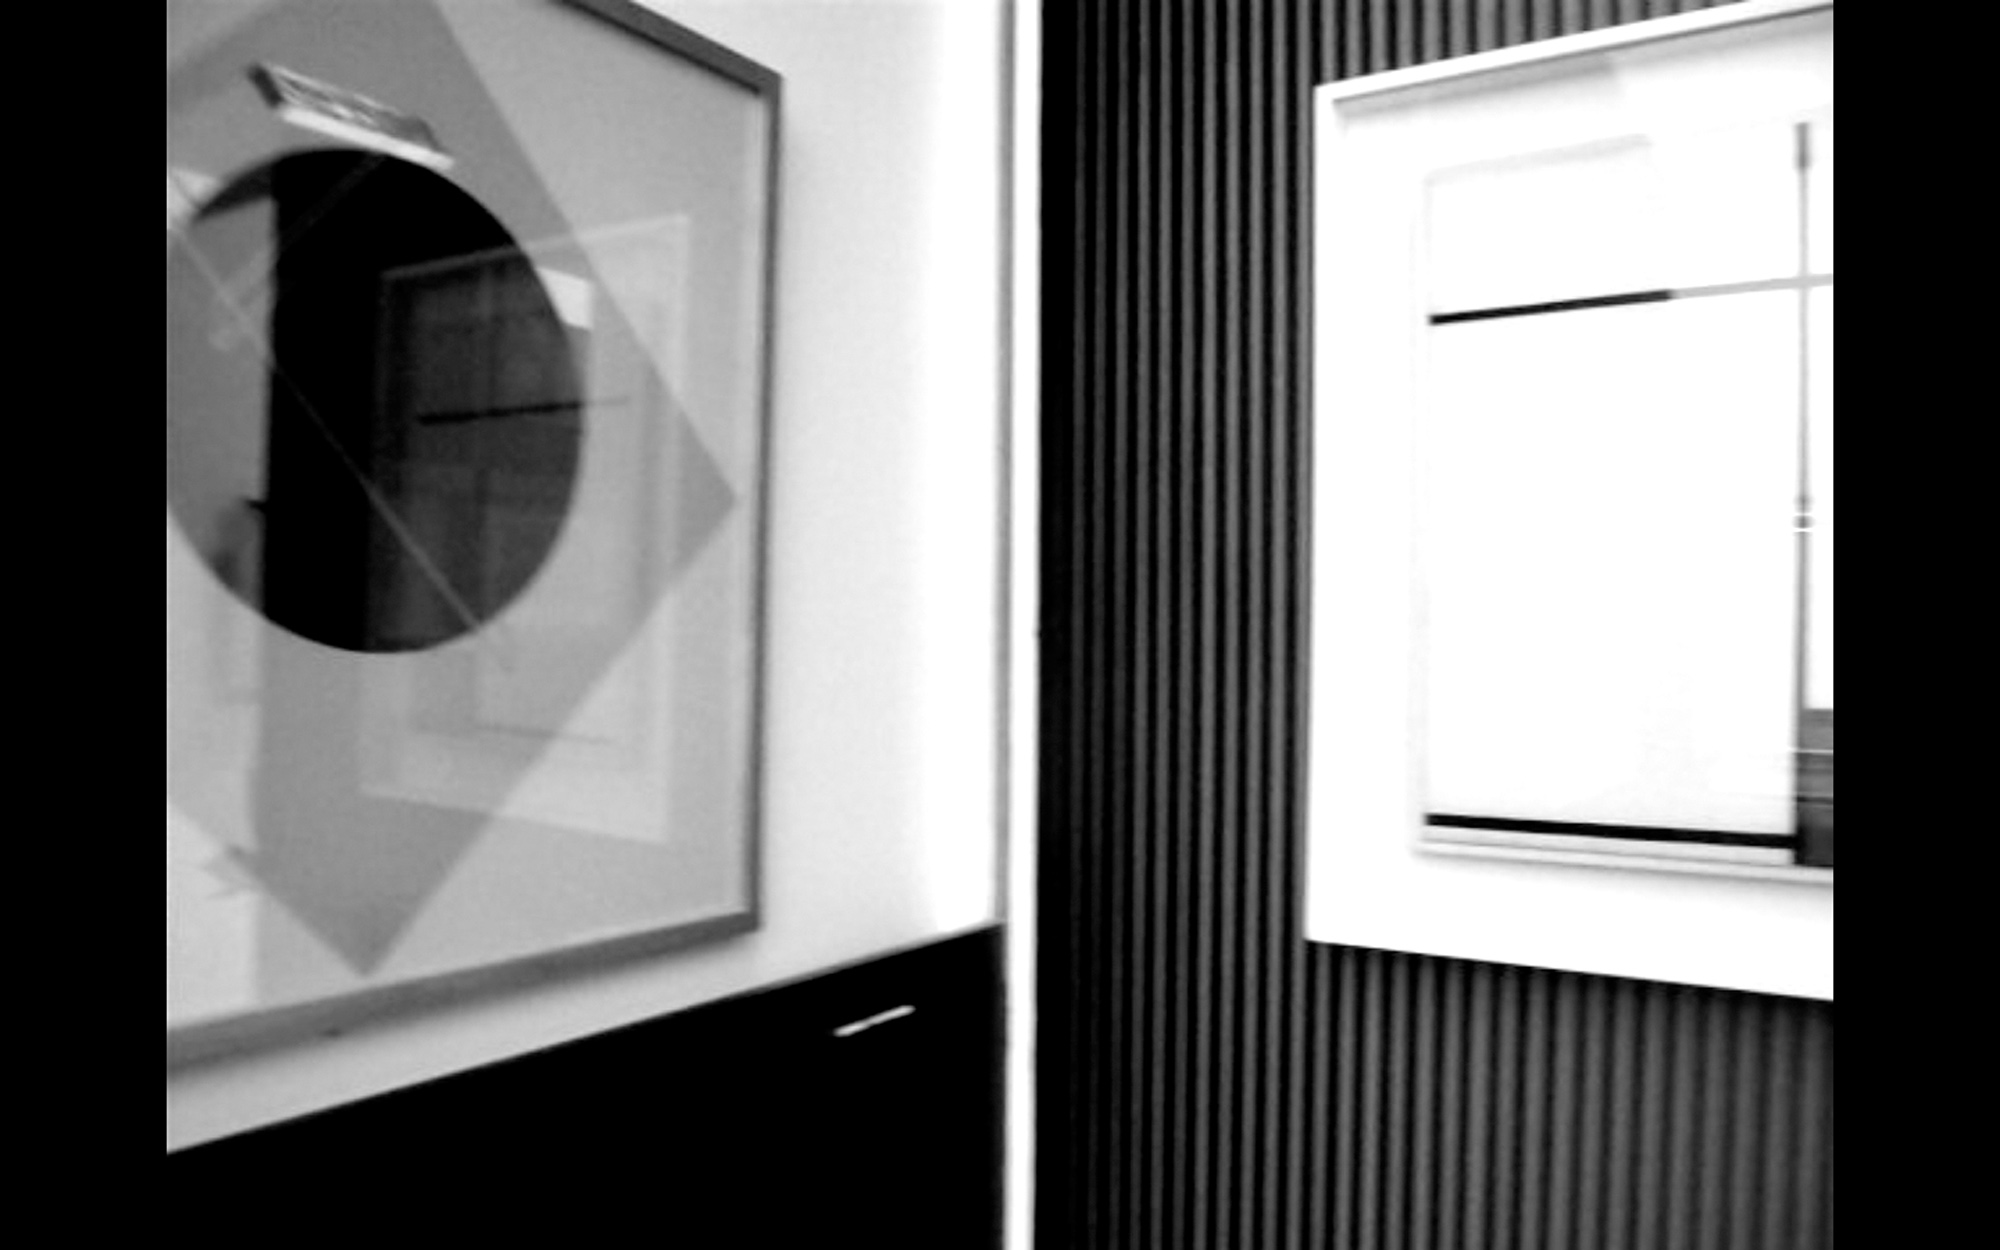
Consequently, I will describe four environmental works of art, each with its own approach to investigating the interaction between spaces and people. I have captured the interaction in sequences of raw stills from films documenting those spaces. Thus, motion and memory are essential issues in this article.
The Memory, The Cube, And The Whitney Museum of Art
The cognitive sciences and theories of memory are important in spatial research. Particularly, I have rooted this article in the work of the Canadian Estonian experimental psychologist Endel Tulving. In his book Organisation of Memory from 1972 he introduces the distinction between episodic and semantic memory. he sees episodic memory as the ability to consciously remember experiences from the past in contrast to semantic memory as the capacity to save more conceptual evidence in memory.
In terms of spatial design, episodic memory contains flashes of inner images of previously experienced places and triggers an array of sensations when revisiting the particular room within the mind. Specific images and sensations are brought together in the more general conceptual structure of the semantic memory. Sensation and perception mirrors the dichotomy Tulving established in his memory system.
In the 1970s when Endel Tulving introduced the theory of episodic and semantic memory, the same notions of memory and space were addressed by the arts. The Whitney Museum of American Art in New York hosted two important exhibitions during the decennium. In its own way, each exhibition addressed the same relationship between the episodic and semantic memory.
The Whitney was located at the corner of Madison Avenue and Seventy-fifth Street. Marcel Breuer designed it in the mid-sixties. Today the museum has moved downtown to gansevoort Street by the high Line. The former museum building stands five stories high, closed and clad in granite. Just a single oblique bay window opens the façade to the fourth floor – a powerful design and logotypical attribute for the institution.
Walking on the Wall
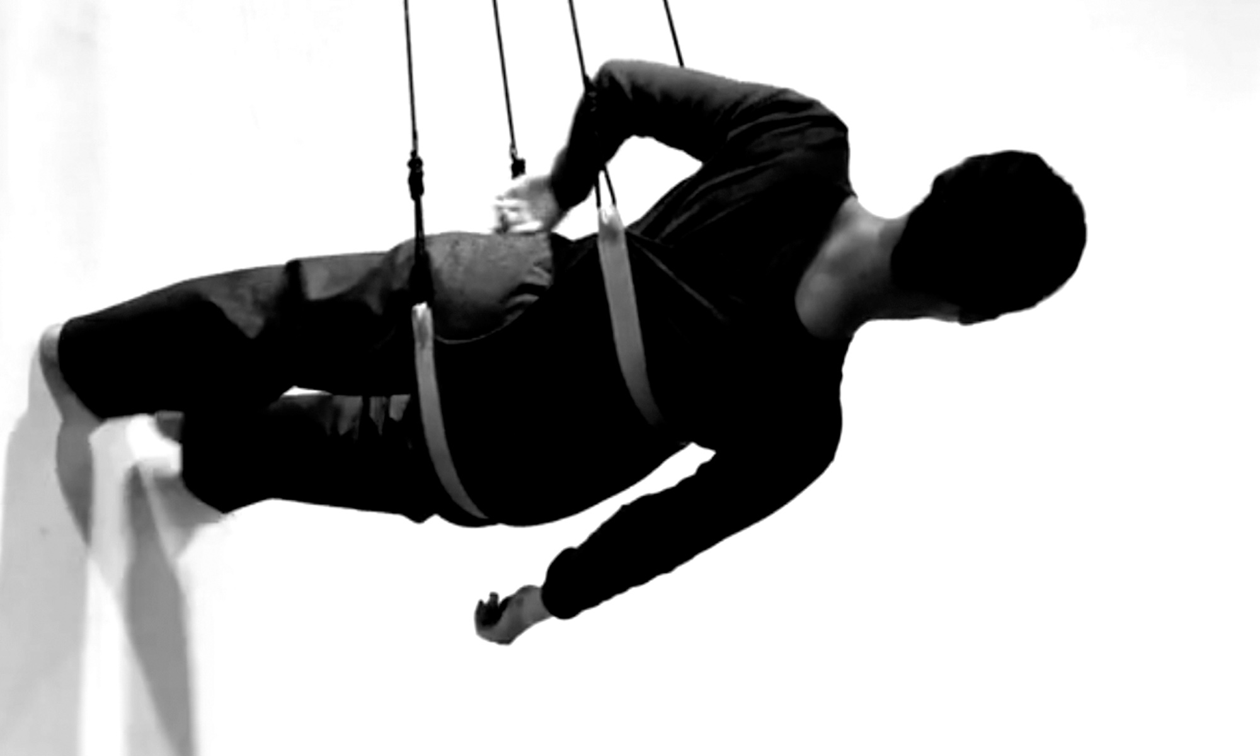
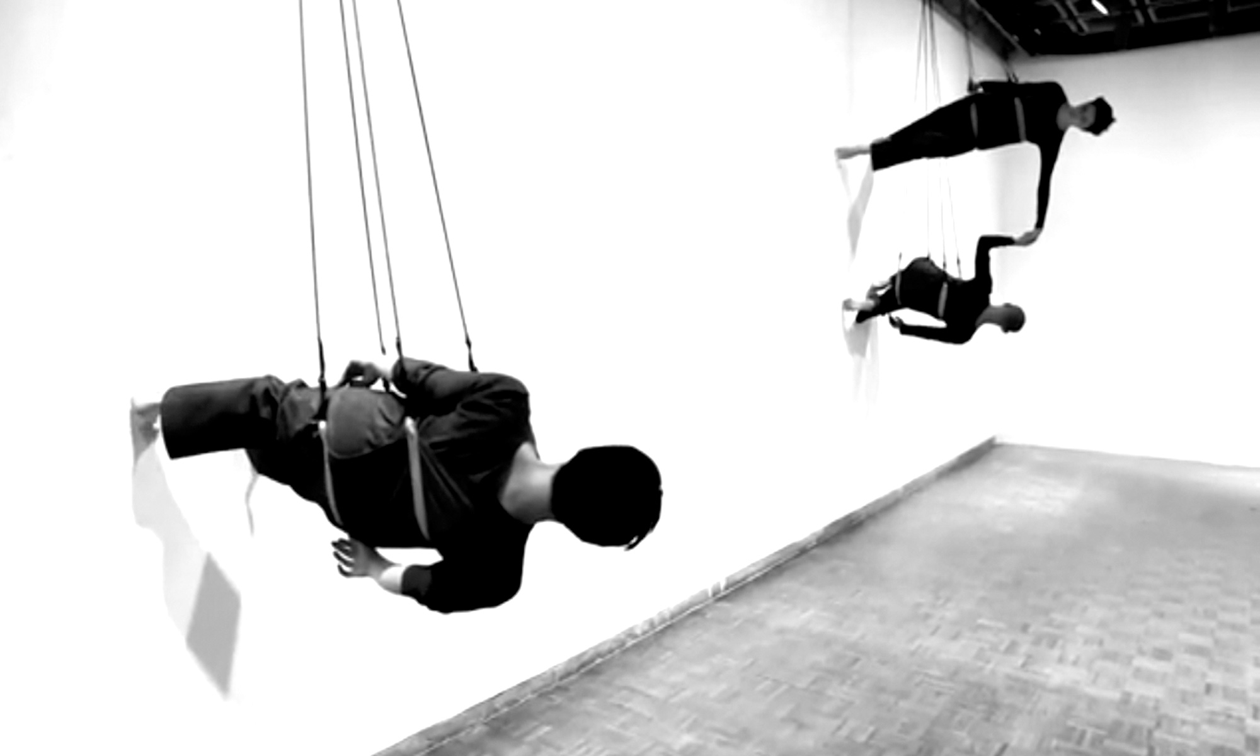
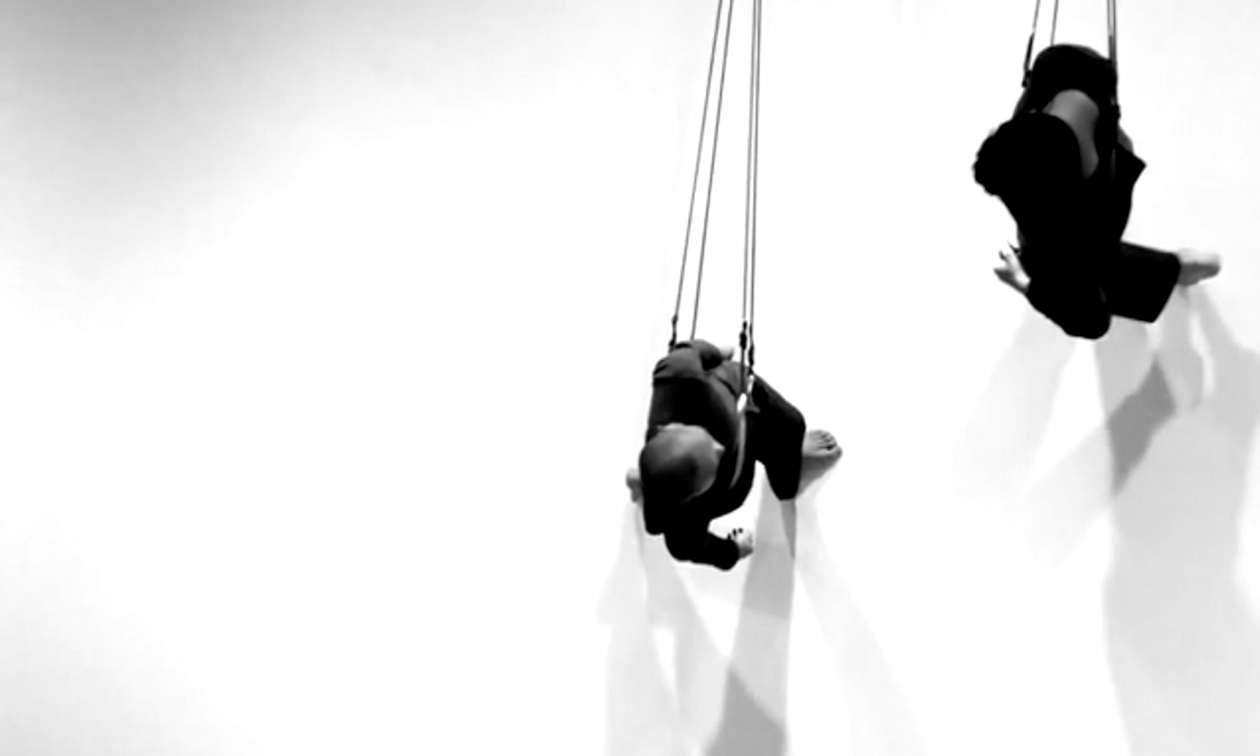
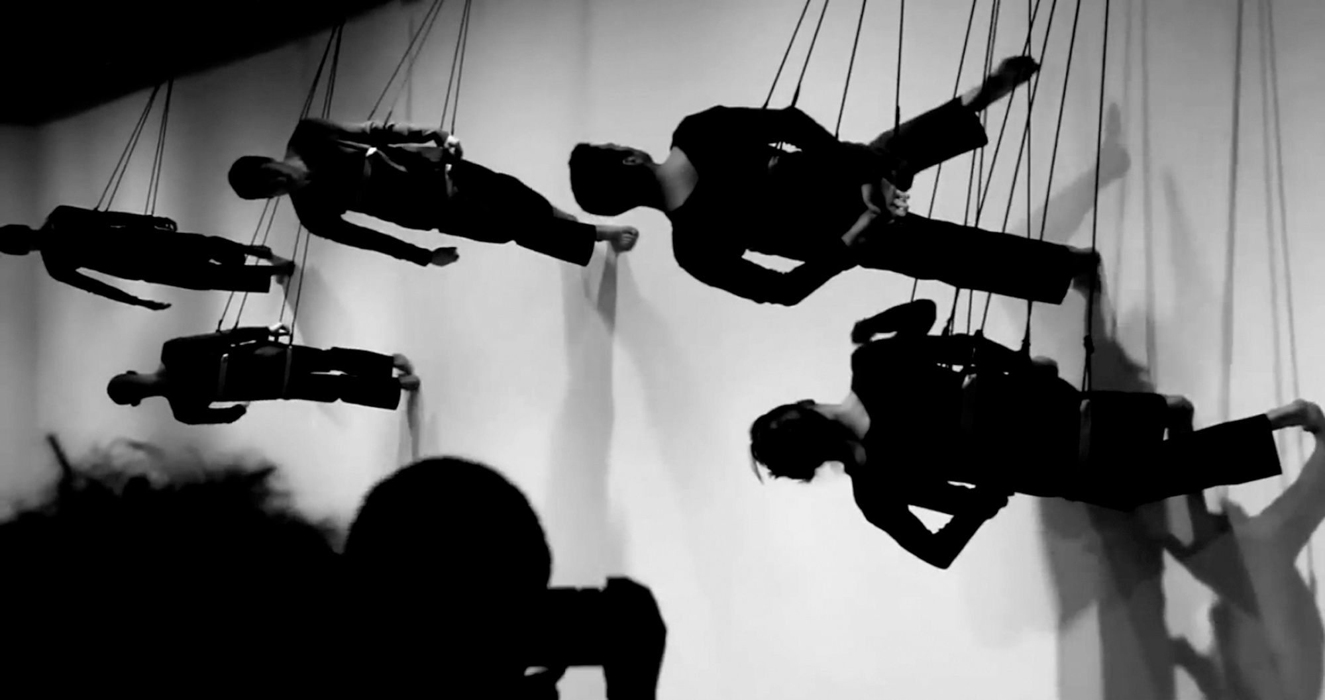
In 1971, the contemporary dancer and choreographer Trisha Brown gave her performance Walking on the Wall. The dance performance took place at the exhibition space on the second floor. It is a minimalistic rectangular room between a coffered concrete ceiling and a wooden floor. The entire room is artificially lit. Simple white painted partition walls spaced apart for access surround the four hundred square meter room. Only one corner was closed and became the centre of the performance.
The performance was choreographed with dancers suspended from the ceiling supported on small textile cradles in horizontal position. There was no stage design, only the naked room with the white walls. The dancers performed their walking on the walls around the corner with apparent ease. Needless to say, it was a demanding achievement made possible only by of the dancers’ exceptional skills. A striking contrast emerged between the dancers’ natural movements on the wall and their handling of the suspension strings to avoid being tangled.
The audience centred on the floor perceived its own position in relation to the dancers. People gradually identified with the dancers and experienced a dazzling feeling of ambiguity blurring what was up and what was down in the room. The performance challenged the audience’s perception of ever-present gravity and evident sense of vertical orientation.
Scrim Veil - Black Rectangle - Natural Light
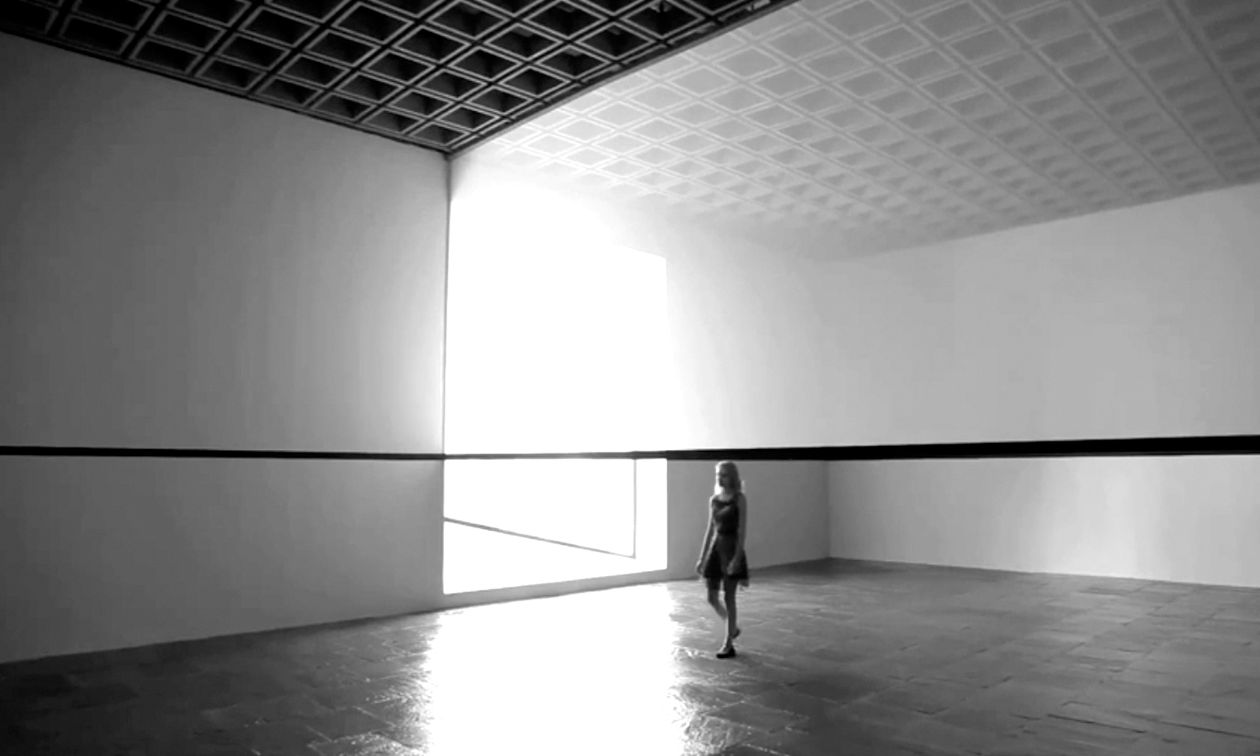
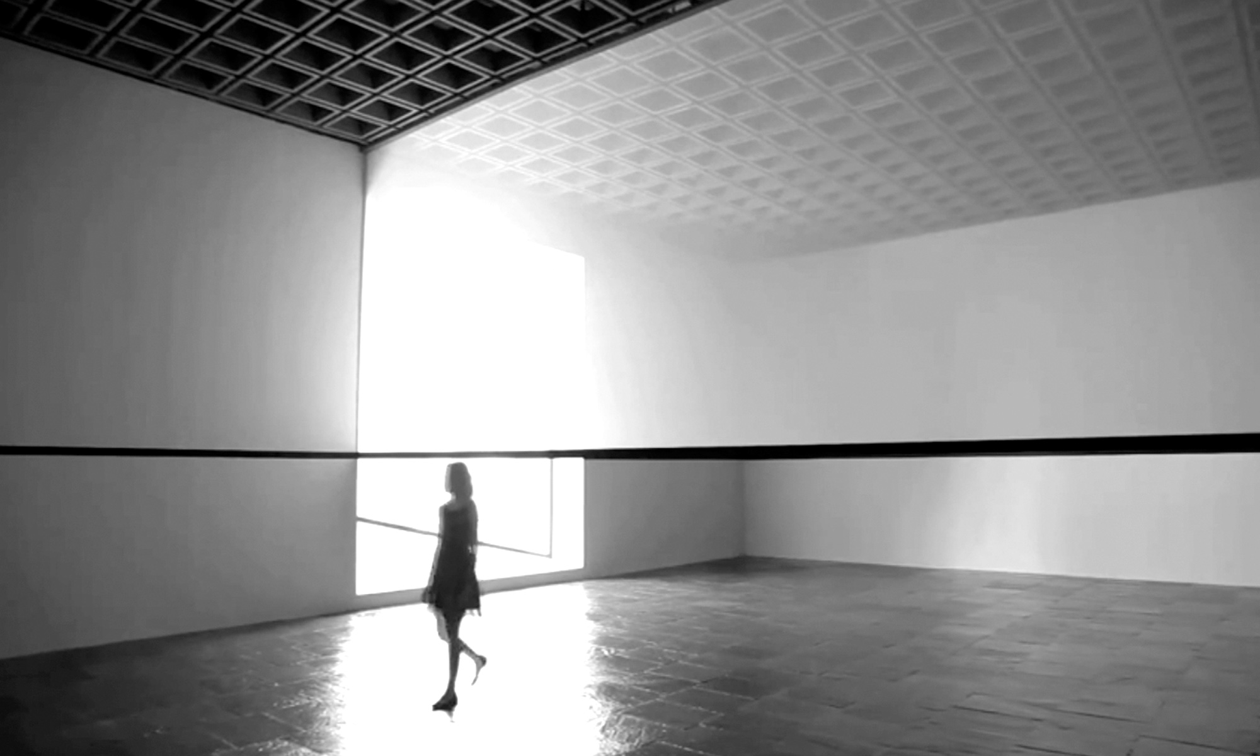
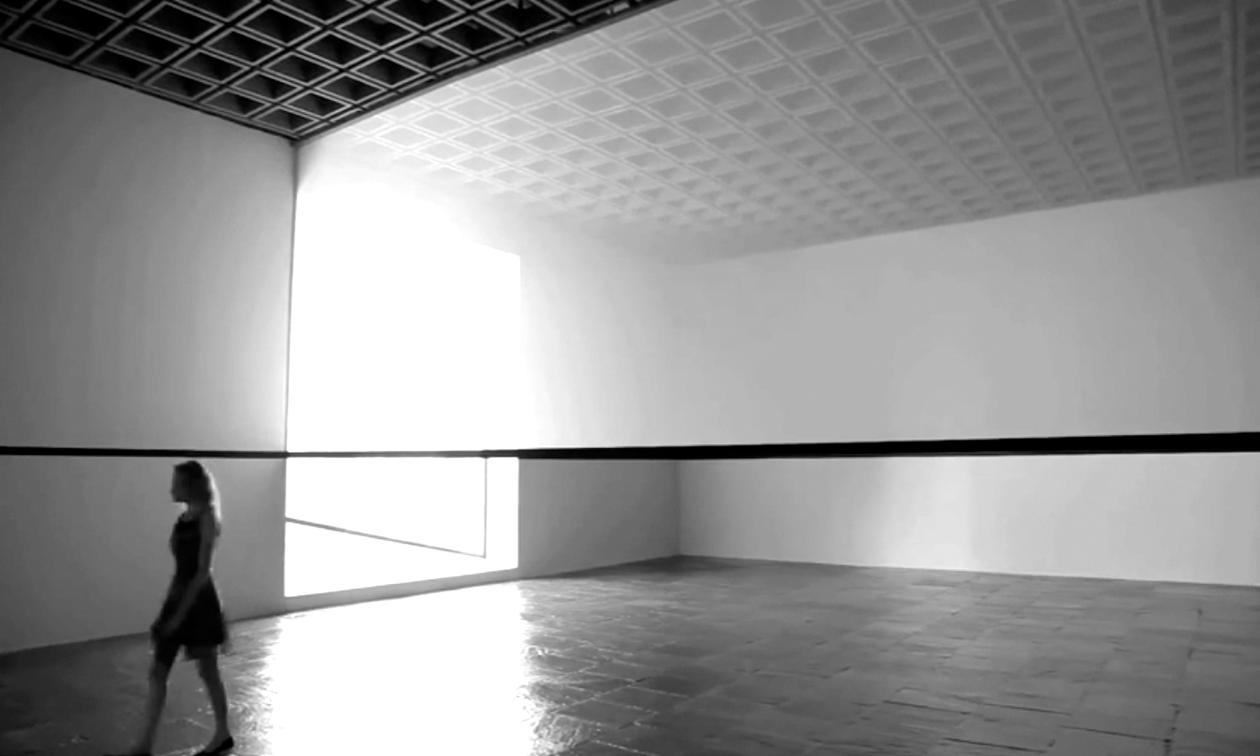
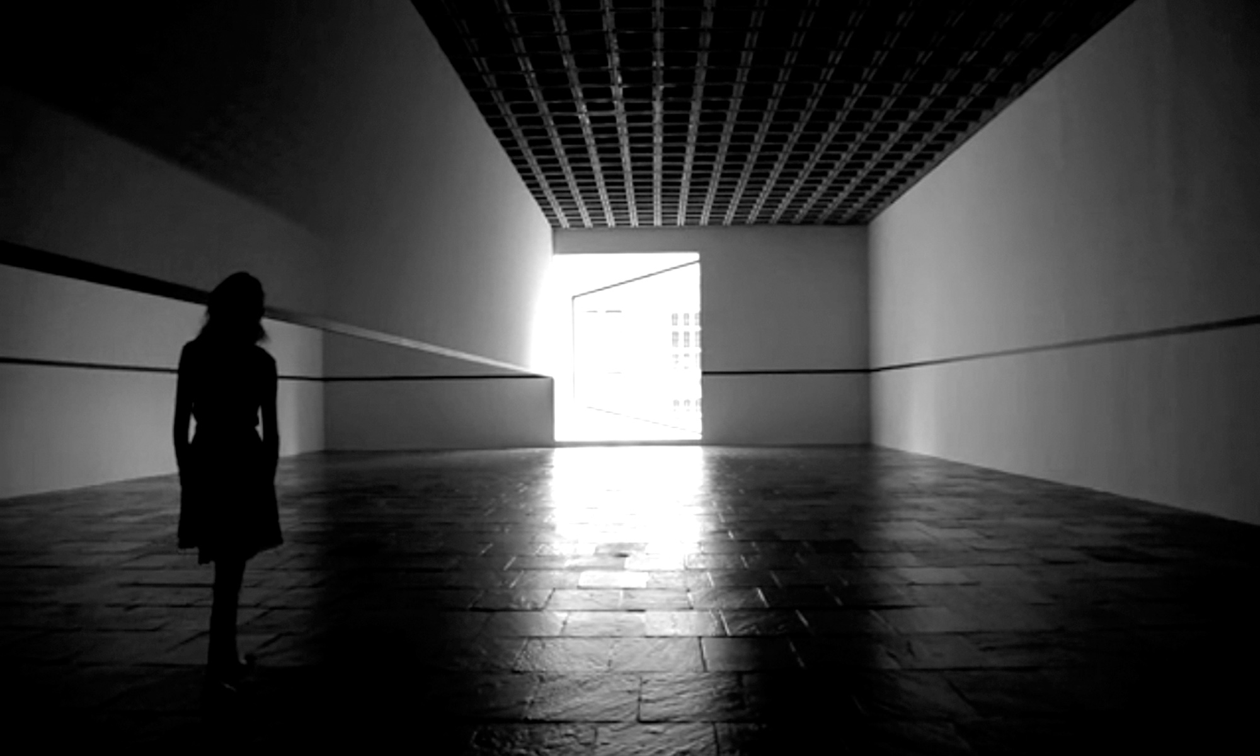
Six years later, a very different event took place in the same building on the fourth floor behind the iconic bay window in the façade. The artist Robert Irwin mounted his installation Scrim Veil – Black Rectangle – Natural Light in the big exhibition hall. The hall is proportioned as a double square 17.5 x 35 metres and enclosed by an identical coffered concrete ceiling and white painted walls, just as on the second floor. The floor was different with plates of dark slate and most importantly – the room was lit by daylight from the large bay window, a quality reflected in the title of the installation.
Robert Irwin designed his installation with an apparently simple move. A long strip of white translucent polyester plane – the scrim veil – was attached to the ceiling from the edge of the bay to the rear of the room running parallel with the walls and bisecting the room in two.
At the lower edge of the strip, a 10 cm wide black coated steel band kept the textile straight and tight, preventing any signs of draping. The black band ran at an average eye-height and defined the horizontal plane. Where the black band met the white walls at either end of the room a painted black strip on the walls marked the horizontal plane on all four walls – the black rectangle. It was almost impossible to distinguish the steel band from the painted strip.
The scrim was both transparent and opaque depending on the natural light from the bay window. It made use of a regular theatrical effect – transparent when lit from behind and opaque when the light comes from the front. When entering the installation from one of the rear corners of the exhibition hall, the installation was viewed in diagonal. The hall created an association with renaissance perspective like Vermeer’s investigations. While Vermeer measured his room by its chequered floor tiles, Irwin gauged the hall by the coffered ceiling’s square pattern.
With the window behind the scrim, the daylight turned the polyester plane transparent. Yet, a hint of opacity seemed to be brushed over the plane on top of the window where the light intensity was at its lowest. further down the hall, the reflected light from the white walls turned the plane completely transparent. Only the steel band was visible as a hovering black strip that interfered with our perception of the painted strips on the wall. On the other side of the scrim, the plane turned fully opaque by the window gradually turned more and more transparent toward the rear of the hall.
Natural light was the only source of light. Over the course of the day, the light changed and altered the transparency and opacity of the scrim.
Even the colours were altered during the day. The warmer yellow nuances in the hall emerged when the sun set, the reflections from the slate floor changed and the differences in the wall’s glossiness shifted. All along, the horizontal black strips hovered in a constant contest of our spatial perception. It took a good while before we could read the space and figure out the installation. Robert Irwin teased our spatial perception and investigated how we perceive perception itself.
The Memory, The Room, and the Sprengel Museum of Art
A vague understanding of the dichotomy between semantic and episodic memory of cause existed before Endel tulving stated his theory. Artists have commanded a good sensibility to express what is intuitively felt and not yet clearly articulated. In the following I will address the theme through the works of two important artists who practiced a generation before Trisha Brown and Robert Irwin, the German Dadaist artist Kurt Schwitters and the Russian constructivist artist El Lissitzky.
The Sprengel Museum in hanover contains one of the most important collections of modern art in germany. The low concrete building located by the shore of the Maschsee in the urban centre was designed by Peter and Ursula trint with Dieter Quast and opened in 1979. Particularly outstanding is the collection of Kurt Schwitters’ works. he lived and practiced in the city. Among modern artists, the museum also features a permanent collection of El Lissitzky.
Both artists produced significant spatial installations in the 1920s that stand as landmarks in the history of art.
Merzbau
Kurt Schwitters began to construct his Merzbau in 1923 as a gradual transformation of his flat in Waldhausenstrasse, a little further south of the museum. Schwitters expanded the work until 1937 when he was forced to flee from hanover to Oslo to escape the Nazis. The word Merz connotes with Kommerz: commerce, Schmerz: pain, and ausmerzen: to discard, and defined Schwitters’s own direction in art that was closely associated with Dadaism.
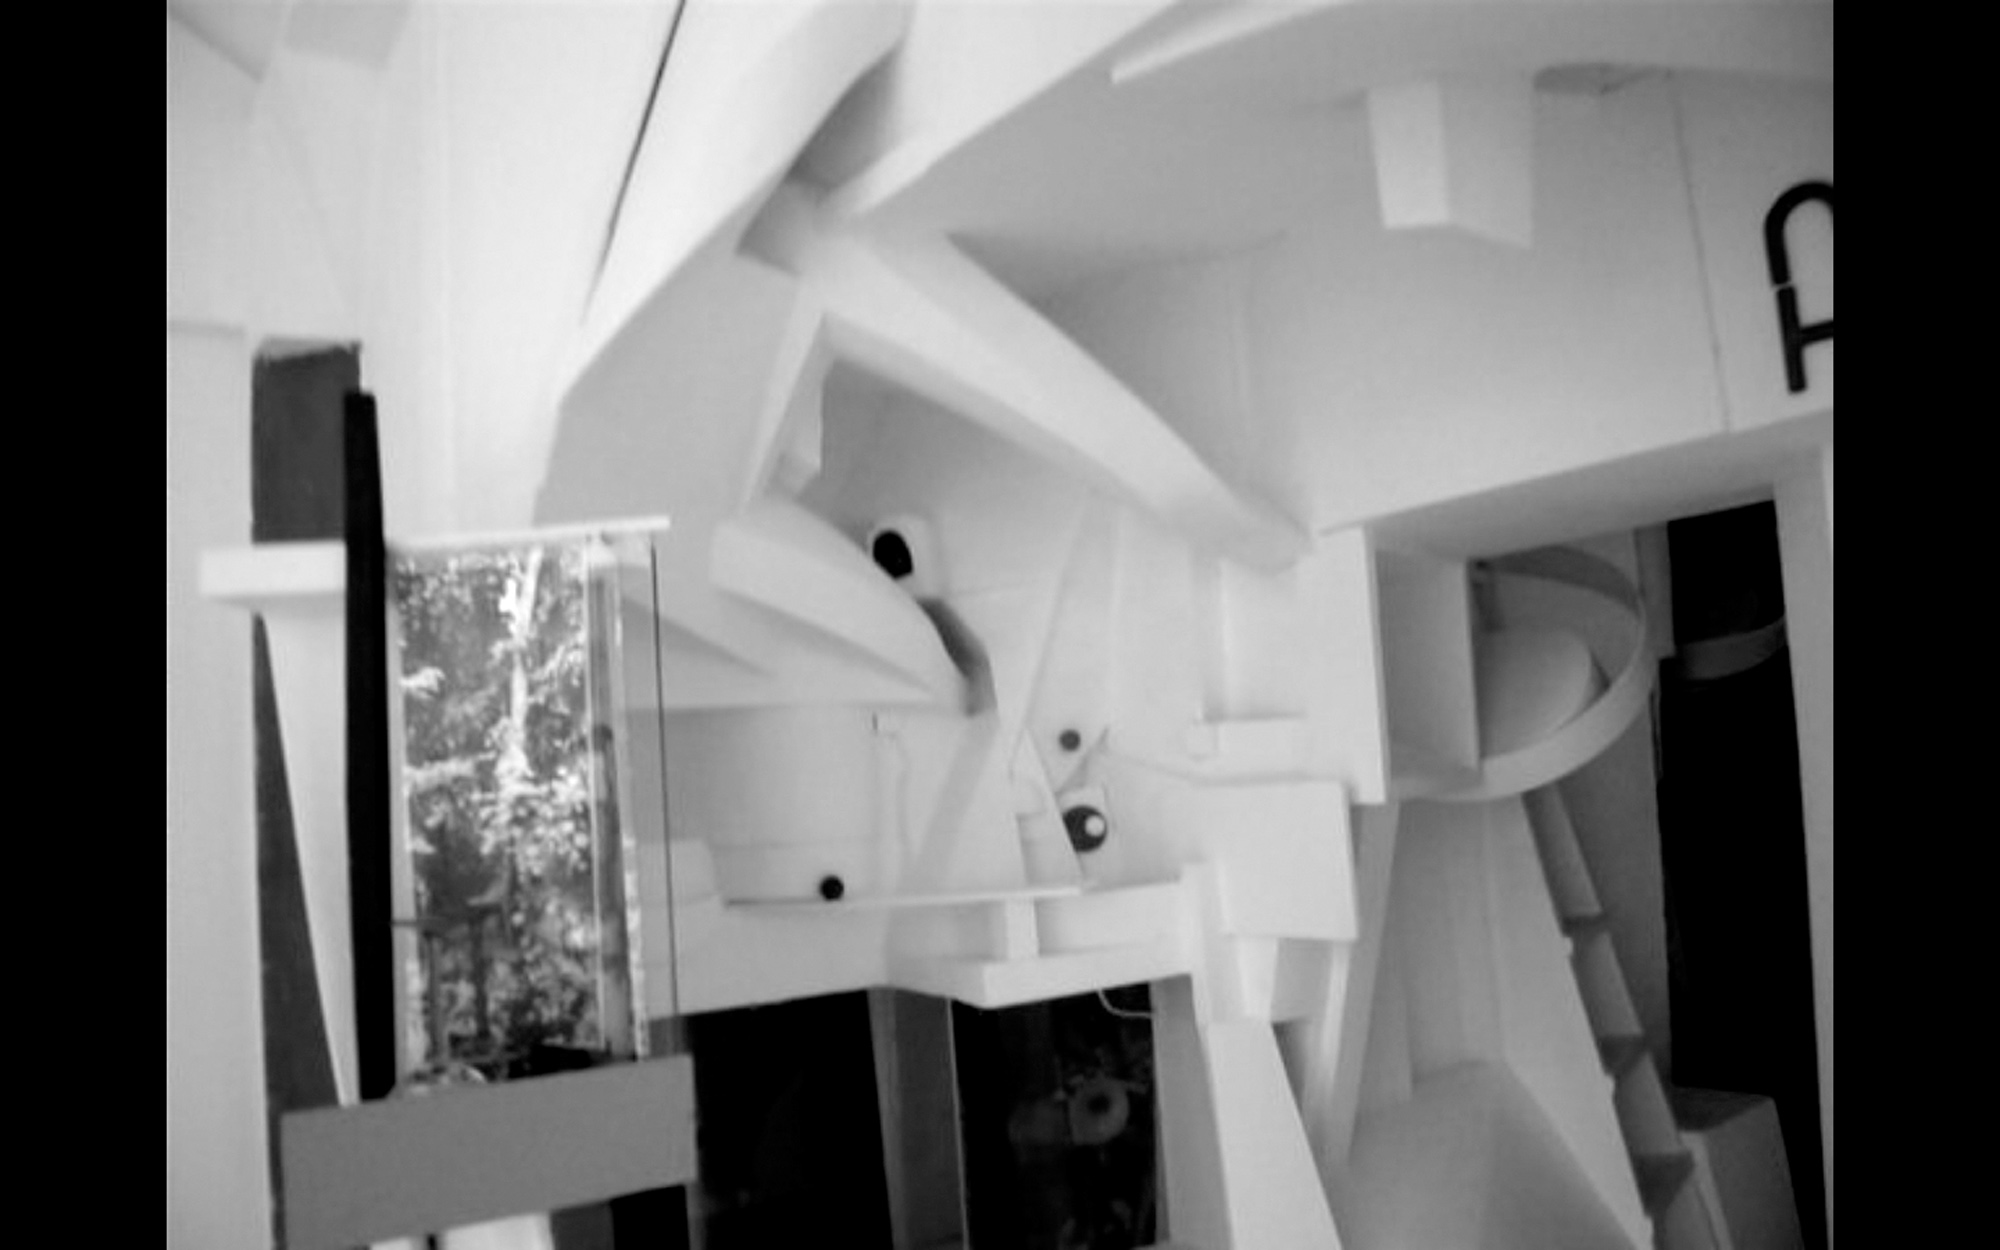
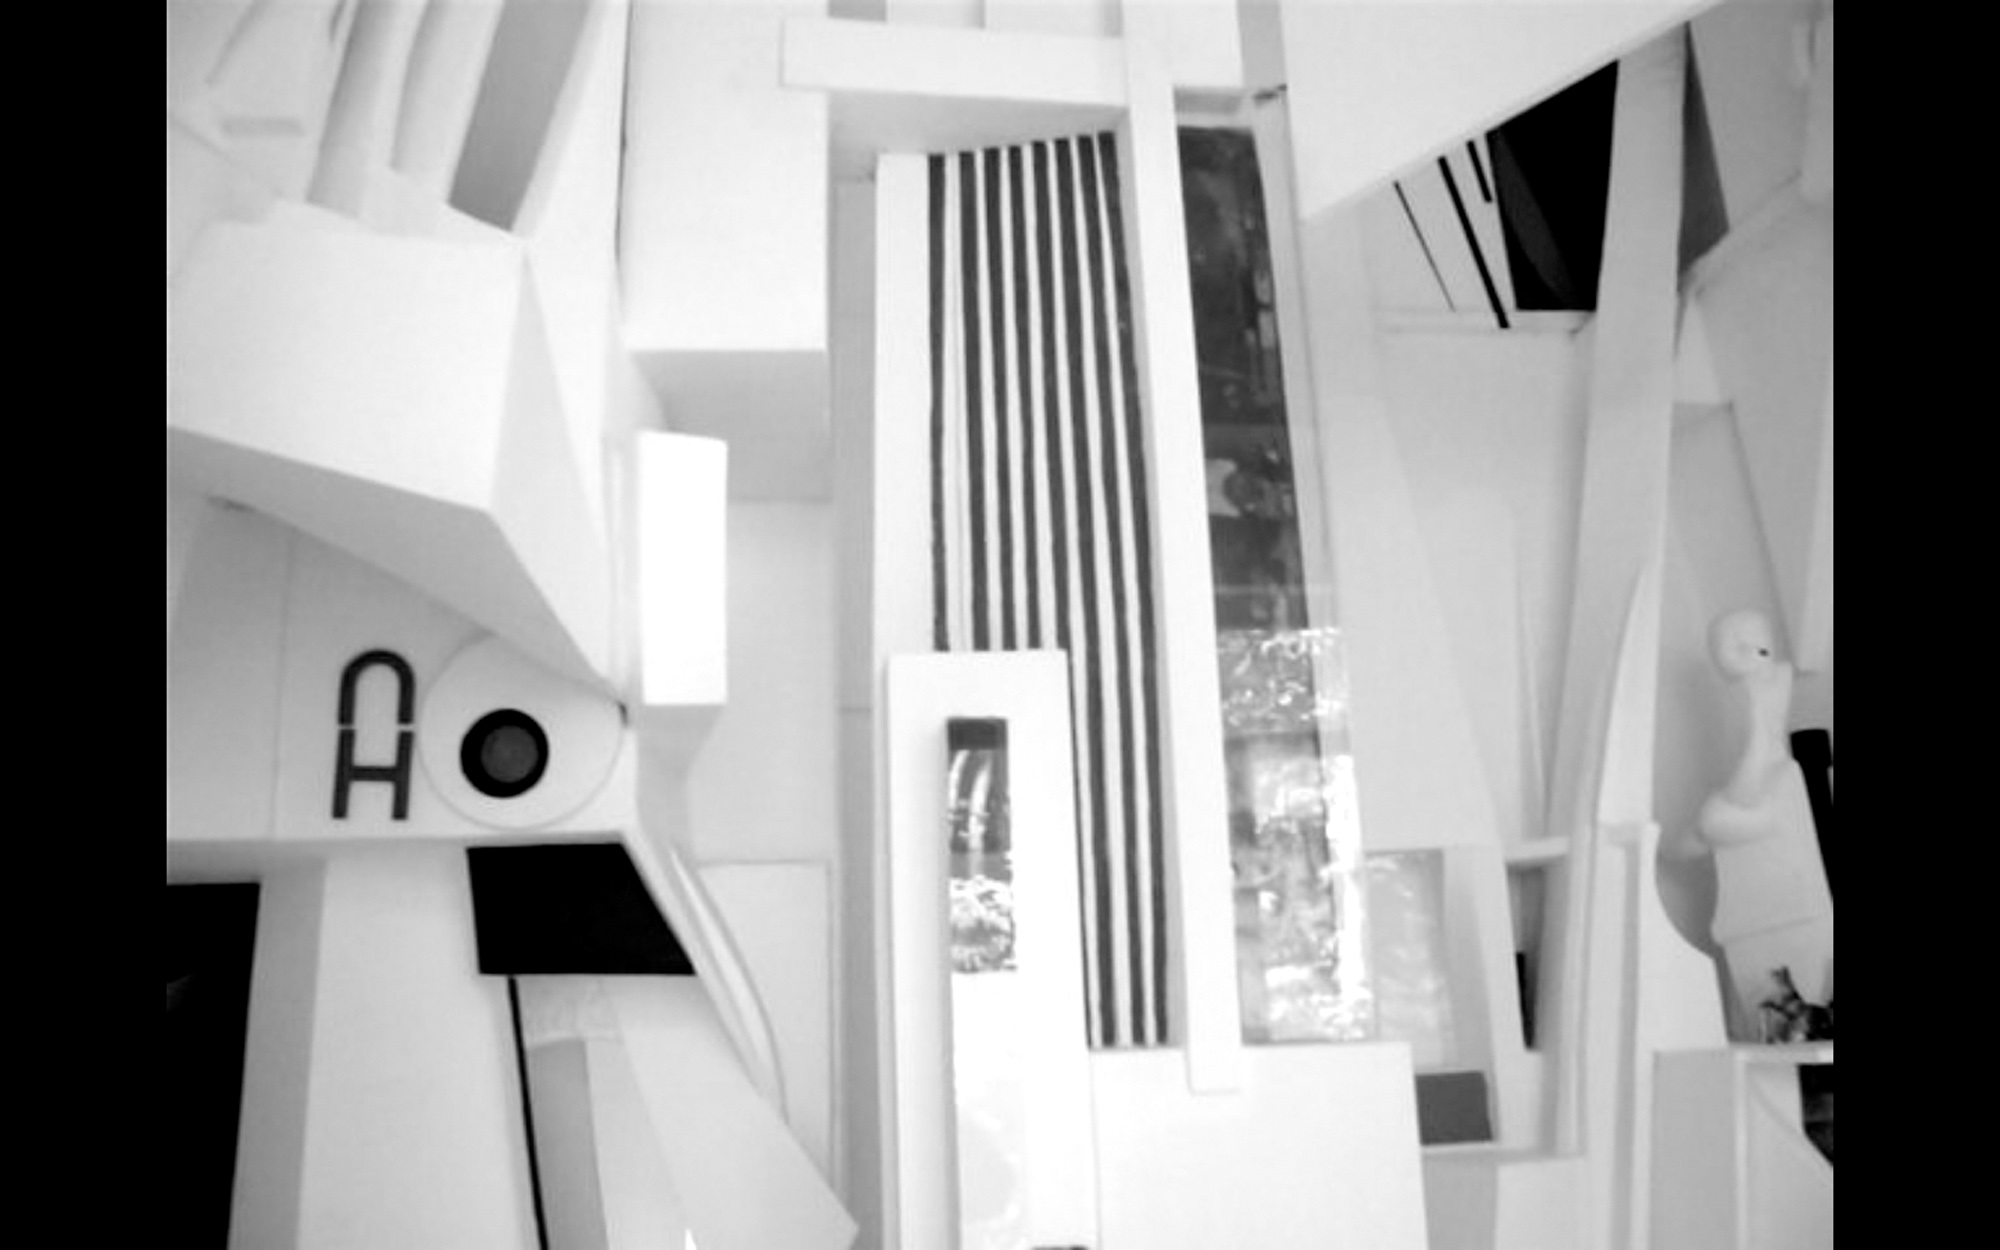
The Merzbau resembled a cave that lined the surfaces of the flat with various columns and sculptures. Schwitters used wooden panels and plaster for the structure of his cubistic assemblage along with cardboard, scraps of metal, old furniture, leftover stuff, and objects from his friends, such as Mies van der Rohe’s pencil and Sophie täuber-Arp’s bra. Works by Hannah Höch and Raoul Hausmann were also merged into the installation. After the death of his son gerd, he even incorporated his son’s death mask in the installation.
Kurt Schwitters claimed: Everything an artist spits out is art. he built the installation without a plan. he improvised the work bit by bit in close interaction with the waste materials he applied, the objects it contained, and the flat he transformed. The installation was in constant change and never completed. When Schwitters left hanover the building process ended. In 1943, the flat was bombed by the Royal Air force and the Merzbau completely destroyed. The entire installation can be understood as a manifestation of the artist’s interactions, a materialisation of episodic memory.
In Oslo, Kurt Schwitters began to reconstruct his Merzbau, but again he had to flee from the Nazi occupation to England before his work was completed. In England, he once more began a reconstruction that continued until his death in 1948. In 1983, the Sprengel Museum constructed a full-scale replica of one room according to three photographs of the original Metzbau from 1933. The room previously fitted with the Merzbau had an approximate floor space of 4 x 5 metres and was 3.5 metres high. There was a big window opposite the entrance door and a smaller window slit illuminated the entrance to the left.
Proun Raum
Lissitzky combined several professions in his versatile artistic oeuvre such as painting, sculpture, architecture, product design, graphic design, photography, animation, and writing. Lissitzky was a part of the suprematist movement tutored by Kazimir Malevich. he influenced the Bauhaus school in germany as well as the constructivist movement in the Soviet Union.
Lissitzky developed his own suprematist movement in a series of abstract, geometric paintings he labelled Proun. The meaning of Proun might be a contraction of proekt utverzhdeniy novogo, design for confirmation of the new. El Lissitzky understood Proun as the station where one changes from painting to architecture.
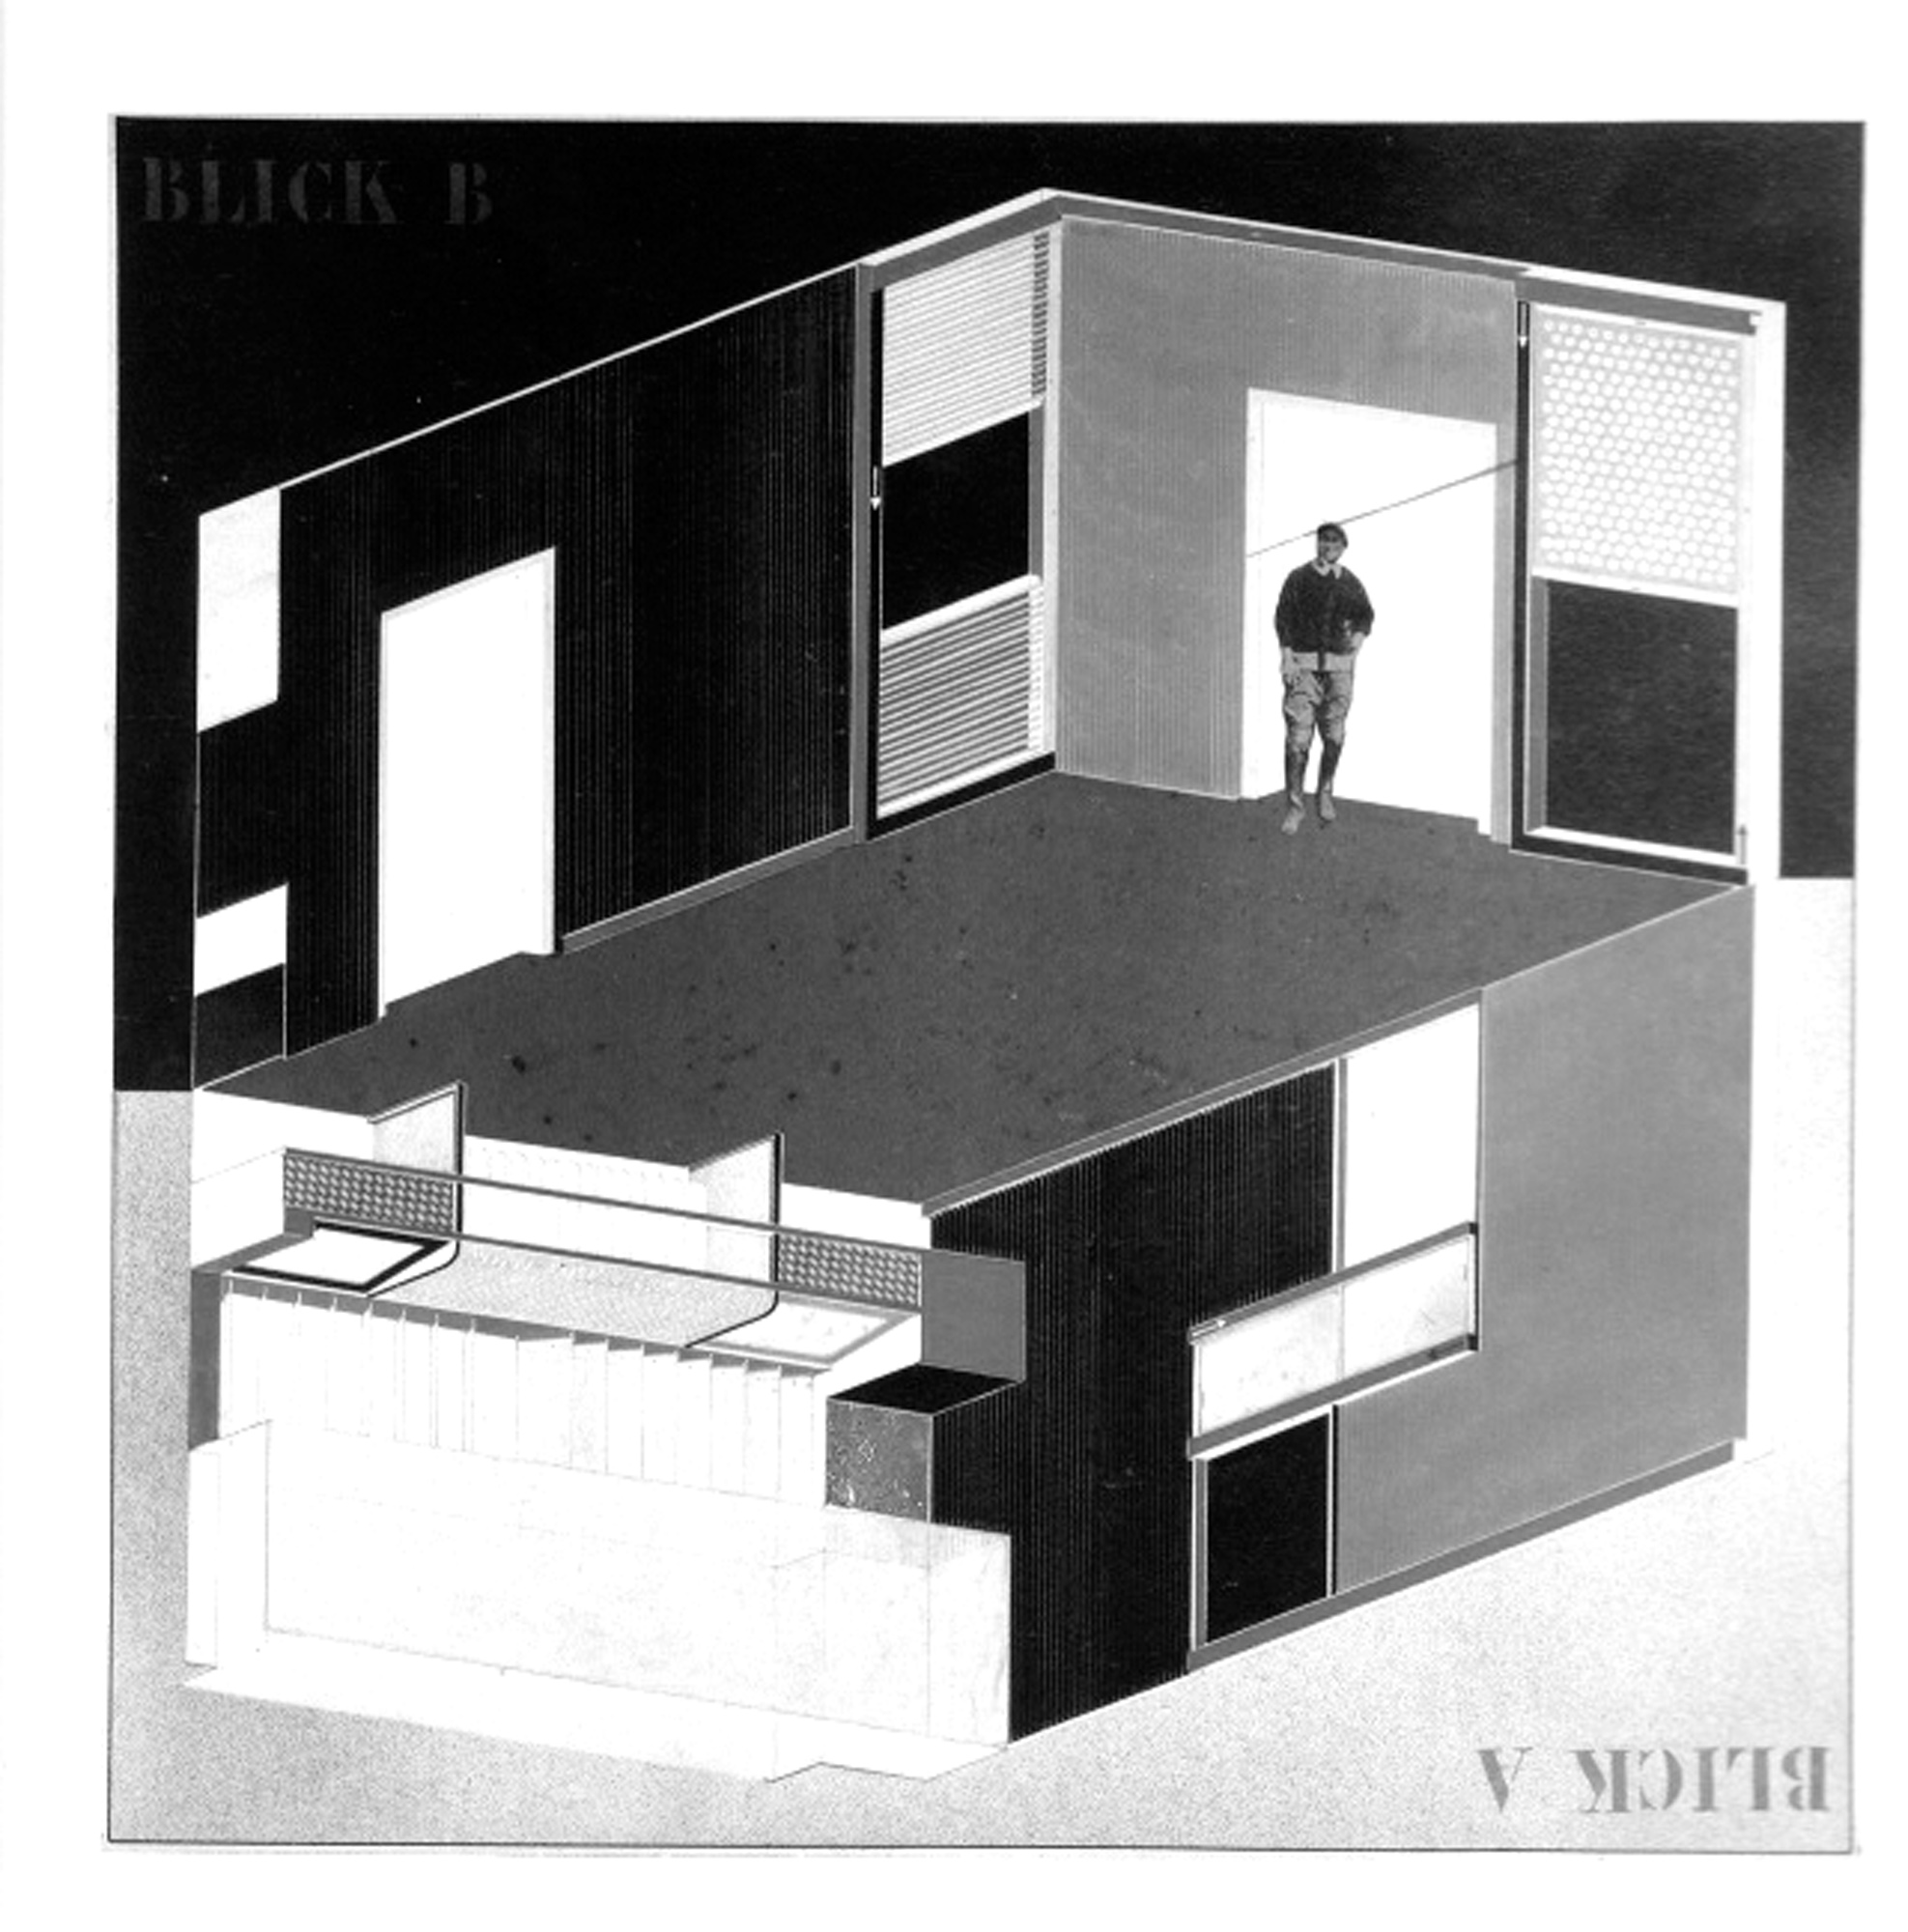
In June of 1926, Lissitzky designed two Proun Rooms. The first was the Room for Constructivist Art for the Art Exhibition in Dresden in 1926, and the second the Abstract Cabinet for the Provinzialmuseum in Hanover the following year. The Abstract Cabinet was designed to fit into one of the existing rooms of the museum. Its measurements were approximately 4 metres wide, 6 metres long and 3 metres to the ceiling.
The Abstract Cabinet became a part of the permanent collection of the Hanover Museum until it was closed down by the Nazis and finally destroyed in 1937 after a selection of its art works was displayed at the infamous Exhibition of Degenerate Art. In 1968, the Abstract Cabinet was reconstructed and after the opening of the Sprengel Museum in 1979, the replica was put on permanent display.
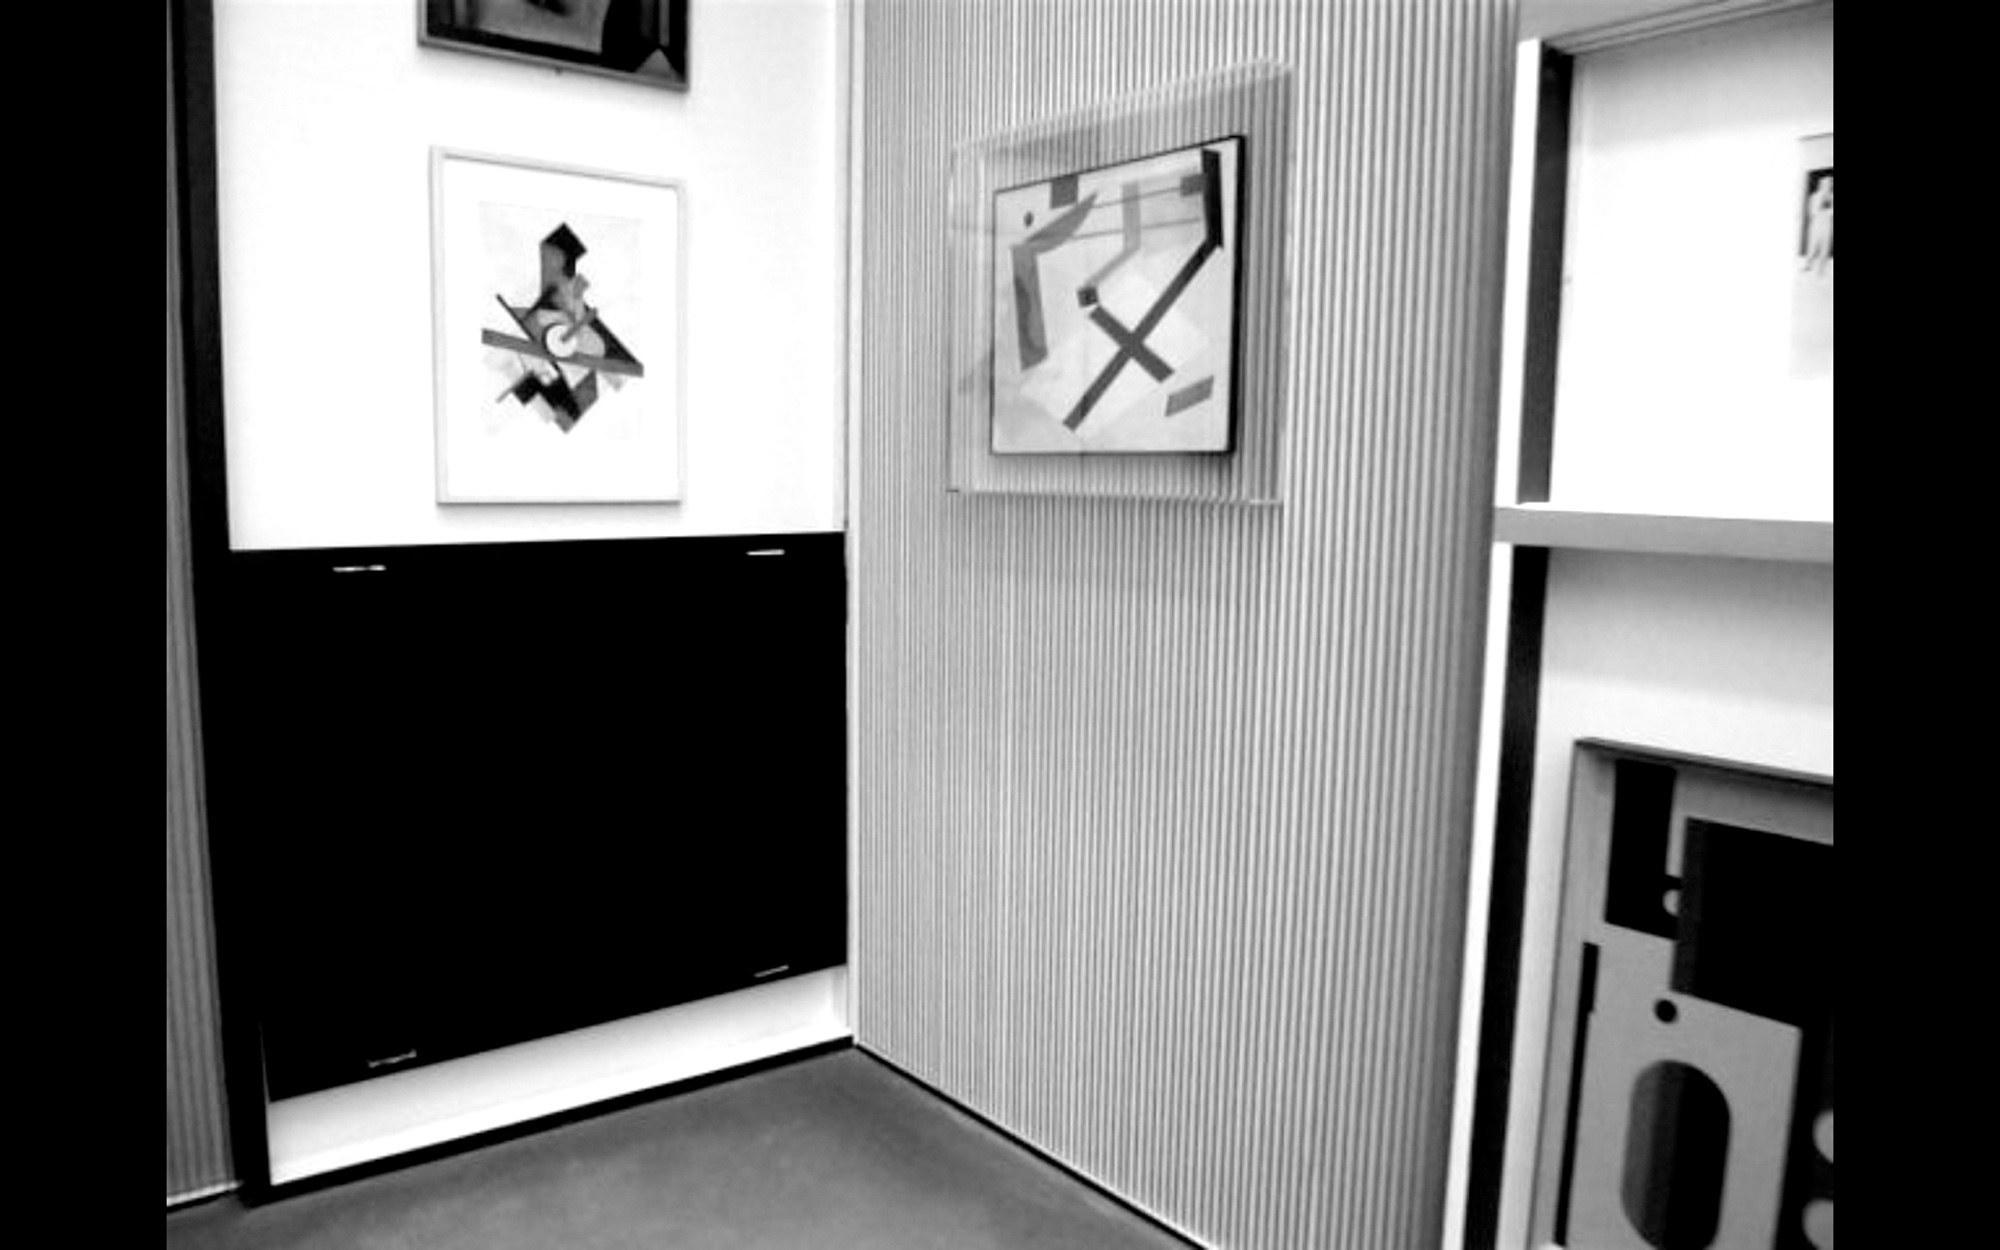
El Lissitzky designed his Abstract Cabinet as a complete and integrated design to be fitted into an existing exhibition room in the Provinzialmuseum in Hanover. he communicated this idea in architectural axonometric drawings containing the elements of the cabinet. Indeed, the Proun Room is conceived as a semantic memory from its axonometric representation to its built interior architecture.
The Abstract Cabinet was lit from a window at the end of the room and a translucent panel above inviting the spectator to enter the room. An illuminated ceiling above provided an evenly distributed light. Therefore, contrary to traditional art museums with spotlights El Lissitzky’s room did not suffer from shadows around the picture frames.
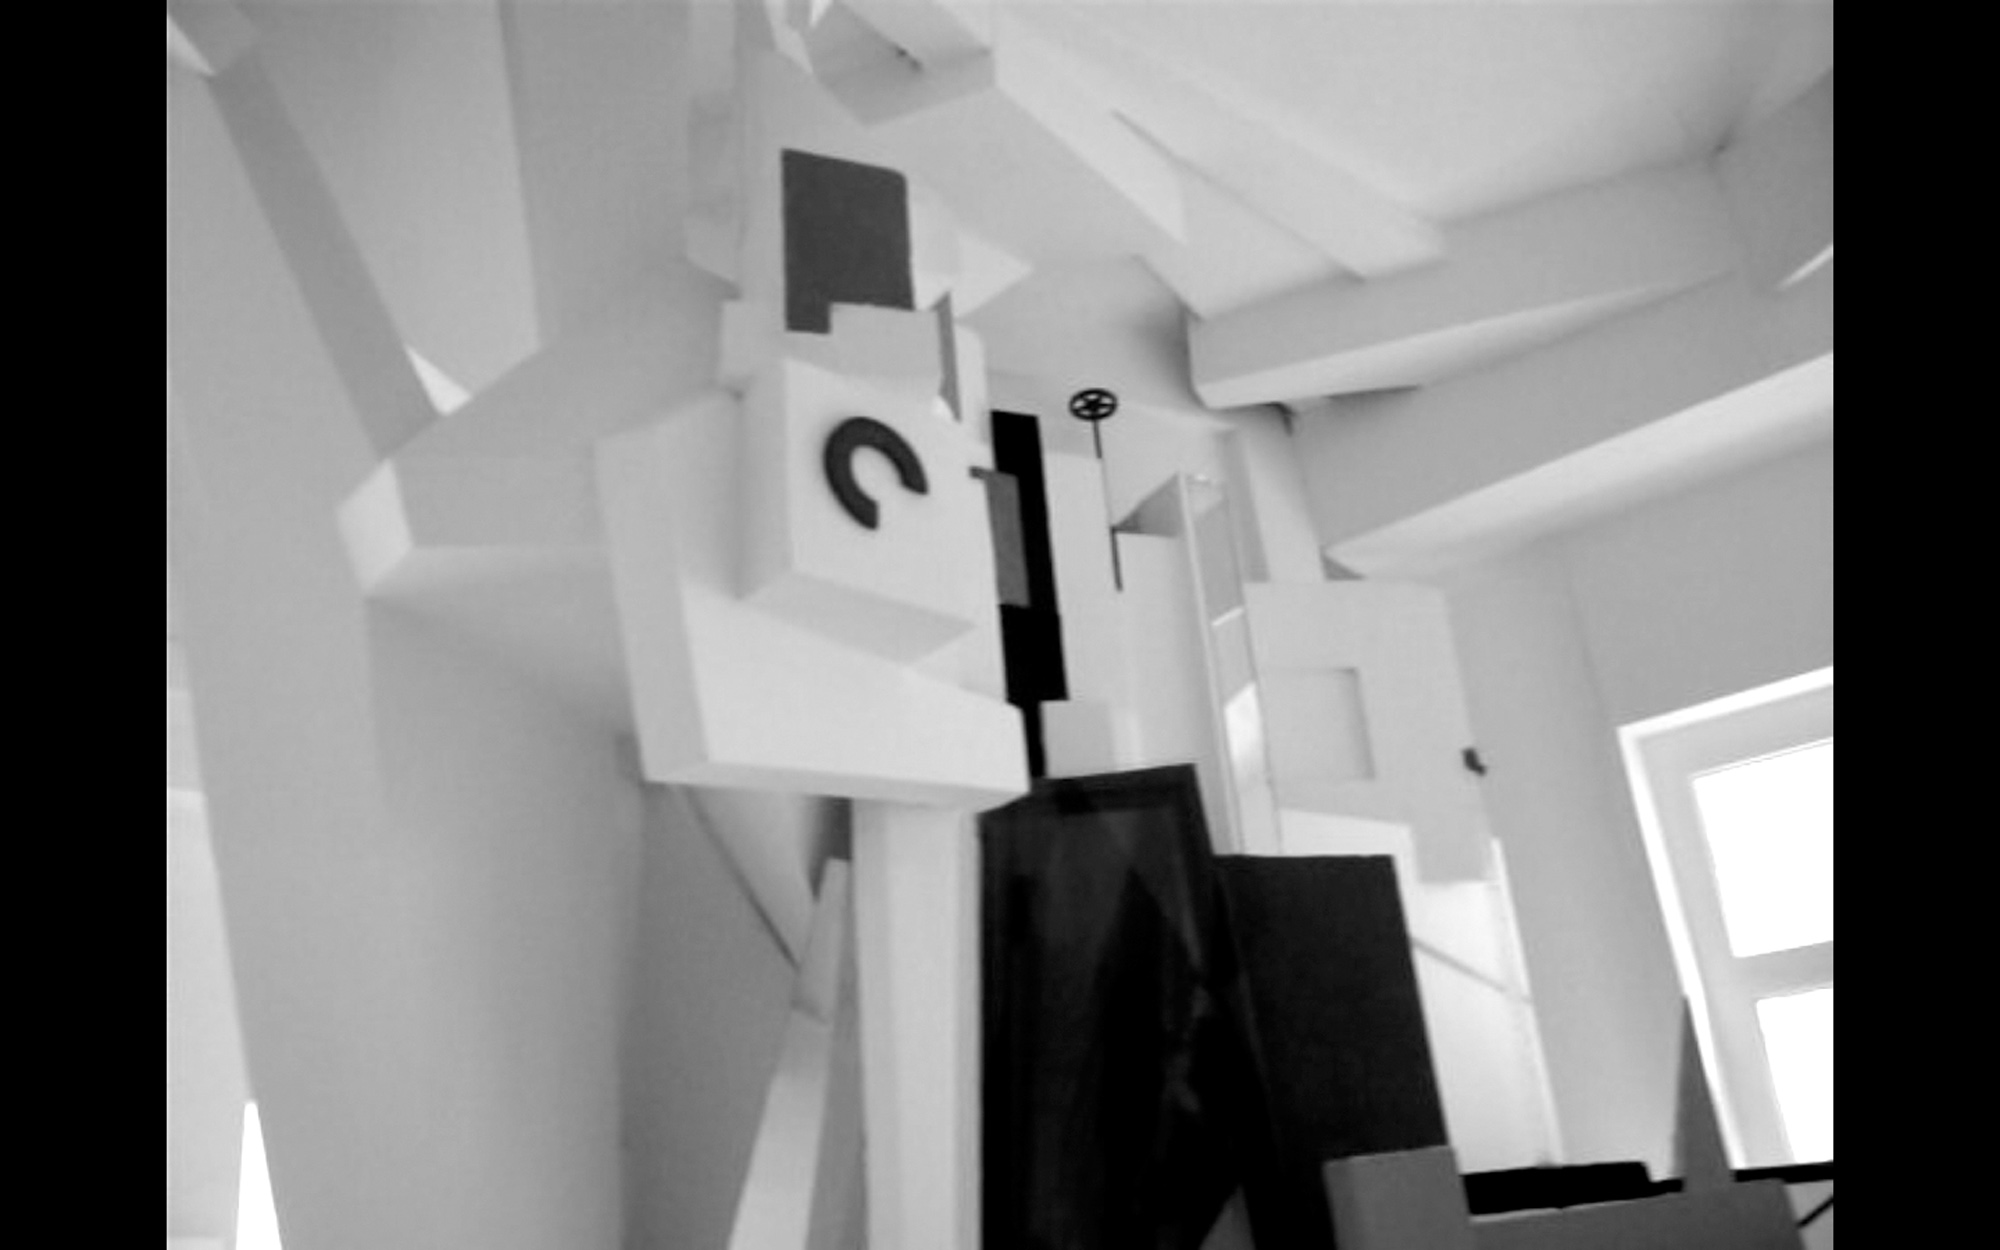
The room was fitted with devices that encouraged interaction between guests and the art works. The walls were decorated with a system of vertical lamellas with the sides facing the entrance painted black and the opposite sides painted grey, just as in old triscenoramas combining three pictures within the same frame. Thus, the lamellas changed from black to grey depending on the viewpoint of the observer. A system of sliding panels allowed visitors to conceal and expose the paintings. In the same way, two revolving book displays, each with four sides, squeezed more printed objects into the limited exhibition space and encouraged guests to turn the displays around. to the left there was a smalal rotating metal and mirror sculpture by Moholy-Nagy.
The Abstract Cabinet in Hanover contained paintings and small sculptures by celebrated artists such as Picasso, Piet Mondrian, Fernand Léger, László Moholy-Nagy, Alexander Archipenko, Kurt Schwitters, and others.
Investigations Into Interior Architecture
The two interior installations in New York and the two interior installations in Hanover clearly demonstrate how artists manipulate spaces to influence the way we perceive and interact.
I have not witnessed trisha Brown’s dance performance Walking on the Wall nor have I seen Robert Irwin’s installation Scrim Veil – Black Rectangle – Natural Light. however, both performances are documented on film and are available on the Whitney Museum’s website. (You will find the link in the references at the end of the article.) On the contrary, I experienced the two reconstructions of the Merzbau and the Proun Raum during a long afternoon at the Sprengel Museum five years ago.
The Situationist theorist Guy Debord coined the notion of a dérive: in a dérive, one or more persons during a certain period drop their relations, their work and leisure activities, and all their other usual motives for movement and action, and let themselves be drawn by the attractions of the terrain and the encounters they find there.
Just as suggested above, I made a dérive of the two rooms, following my impulses and letting curiosity guide me. In the Metzbau I approached the light, enjoyed the interesting shapes, peeped into cavities that originally contained the objects from Schwitters’ friends, squeezed myself through narrow openings, and climbed the steep staircase in the corner. In the Proun Raum I was drawn toward the light, I examined the art works on display, animating the lamella walls by my orientation, pulling the sliding panels, turning the book displays, and enjoying the rotating mirror sculpture.
All along I documented the derivé by filming my movements with a little Ricoh camera. to communicate the movements in the limited format of a printed article I needed to translate the movements in the four films into sequences of stills by simply making print screen photos from my computer.
The four spatial investigations presented in this article suggest how interior architecture can incorporate memory and motion as spatial practices through environmental art and full-scale experiments. Research in interior architecture will advance from such free investigations utterly perfected by interdisciplinary approaches.
References
Elger, Dietmar & fischer, Joachim, ed.
El Lissitzky: ‘Proun 30t’ von 1920
(Hannover: Sprengel Museum, 2000).
Gamard, Elizabeth Burns.
Kurt Schwitters’ Merzbau: The Cathedral of Erotic Misery (New York: Princeton Architectural Press, 2000).
Tulving, Endel. ‘Episodic and semantic memory,’ Organization of Memory, ed. E. tulving and W. Donaldson, (New York: Academic Press Inc, 1972), 382-402.
Irwin, Robert. Scrim veil – Black rectangle – Natural light, 1977, Whitney Museum of American Art, New York.
https://whitney.org/Exhibitions/RobertIrwin
Early works by Trisha Brown: performed by The Trisha Brown Dance Company, Trisha Brown Performances.
https://whitney.org/Events/EarlyWorks†