Tüüne-Kristin Vaikla
Re-Vitalization of Space: Metamorphoses and Spatial Transformations
WHY are there god forsaken places and spaces of emptiness in Melbourne’s city centre where only the wind whistles? How do spatial interventions affect public opinion and public space? How can spatial values be noticed and what kinds of intervention can help to highlight them?
I sought answers – various approaches and viewpoints – to the questions posed above in cooperation with students at the Royal Melbourne Institute of Technology (RMIT) School of Architecture and Design. This study was part of the author’s PhD research based on creative work entitled Repurposing Space: Patterns for Spatial Interventions / Ruumi ümbermõtestamine & ruumilise sekkumise mustrid. This essay presents the study from the autumn semester of 2013, which, needless to say, is spring in Australia.
The changing of space and, even more so, spatial intervention has interested me for the last fifteen years as a spatial practician, an artist and a person. The revitalisation of abandoned places (even temporarily), balancing somewhere on the boundaries between design and execution. This is not the wish to replace something that already exists but rather an attempt to highlight spatial relations that have hitherto been concealed. My work is an attempt to make generalisations, to find modes and models for expanding the concept of professional spatial intervention.1
I have pondered over the nature of old houses in terms of personal emotional sensibility, loved and hated them for aesthetic reasons. Who needs an old house? Age is, of course, relative in this context. When does the forlorn condition of a building ravaged by time become poetic, meriting attention, preservation, adaptation, or then on the contrary – altogether demands additional space for new architecture at its own expense? How can that something that is called a valuable detail be recognised? How can we proceed creatively from nostalgic conservation, innovatively but nevertheless sensitively? The massive deluge of new houses at the time of the great construction boom seemed unexpected and when the economic downturn came along, it raised the acute question: is the new necessarily better than the old? This has prompted me to take an interest in the possible ways in which buildings can affordably be used. In the process of reinterpreting historical buildings, the participation of the local community as a user plays an important role. highlighting the spatial values of the architecture is a cognitive approach on the one hand and at the same time an informed approach. how can these values be noticed and highlighted – through what kinds of intervention is this possible?
The intertwining of the creative work of the interior architect with manifestations of gentrification and the effect of social processes on rapidly developing society in Estonia at the beginning of this century has led me to sitespecific exhibition projects that are also the creative method of my research work. I seek effective approaches to reinterpreting historical buildings: I rely on my creative practice and experiences from various trans-professional workshops2 – I focus on historical buildings with their specific, unique values from the viewpoint of the contemporary user. A laboratory of space is formed in the course of exhibition projects and workshops in the form of spatial interventions, idea models and architectural models as a test stage for identifying existing values and testing new ideas and approaches, including involving knowledge from different disciplines in order to find possible designs at a trans-professional level. I hope that this kind of flexible and sensitive way of thinking and working leads to productive solutions that are capable (at a theoretical level) of meeting the needs of new users as well as corresponding to the ways of life of the local community. A recurrent pattern is formed by way of spatial interventions in the form of similar manifestations: the manifestations of workshops and exhibitions bear design activism within themselves, which is a reaction to the abandonment of formerly dignified buildings. A similar process in seeking material and spiritual values for buildings in finding new functions and revitalising places takes place with the help of social sensitivity and professional aesthetic methods. At this point I quote Ranulph glanville, who as a cyberneticist has said: ‘The most remarkable characteristic of human beings is that we create patterns. Without the ability to create patterns we wouldn’t be able to think.’
Thus I deal primarily with space that is inseparable from place.3 Michel de Certeau concisely characterises the relationship between space and place: Space is a place that is practiced. Thus pedestrians transform the street, which urban planning defines geometrically, into space. The same is true of the space of reading, which through use emerges as a place formed by a system of signs – writing.4 Thus, individual experience changes the perception and comprehension of space. Similarly, context is constantly in flux in time.
The sociologist Henri Lefebvre has broadened the concept of space the most and introduces the concept of social space, which is connected to the habitual customs and traditions in communication between people where the phenomenon of perception takes place along with deposited experience and memory. Spatial practices, where a social space is created by man through some kind of specific activity in a particular space, are directly connected to social space. The specific practice and the individual himself are part of that social space – social space reproduces itself through spatial practices. According to Lefebvre’s three inseparable spatial conceptions, tangible or perceptible space is in the first place, meaning actual physical space as people’s everyday space, which reproduces itself through experience. By virtue of this, a specific space has meaning in creating identity since our understanding of us and of others develops through spatial relations. This is followed by imagined space, in other words mental space that is emotional and spiritual – associated with the intellect, the imagination, ideals, conceptions, associated with place, plans and developments through which we practice human spatiality. The third is lived space, in other words social space where imaginary and actually perceptible spaces intertwine. Lefebvre tried to bridge the gap between mental and social, and between philosophy and reality. Lefebvre places the user of space and its creator (designer) at the centre of attention.
These same theoretical points of departure directed me to move back and forth over the course of structuring the workshop and carrying it out in order to analyse space through activity in different layers, alternately in terms of the big picture and then in fine detail, together with students. The aim of the workshop is to develop the capacity in students to think critically about space so that they would be capable of sensitively perceiving the social environment as well as analysing the spatial context in order to develop and present their ideas creatively on this basis.5
1 The following pre-reviewed site-specific exhibition projects form part of this research paper based on creative work: Ruumiline stoppkaader / Spatial Snapshot at the Pärnu Mud Baths (2011); How Long is the Life of a Building? tallinn’s Linnahall at the 13th Venice Architecture Biennial (2012); Soolaleivapidu / housewarming at Paluküla Church in hiiumaa (2013) and Ilmutis / Apparation in Kärdla, hiiumaa (2015) – as curator and co-author.
2 As co-supervisor at EKA and TTÜ workshops: KohtlaJärve Oil tower (2012), Paluküla Church in hiiumaa (2013), Katariina Church in tallinn (2014), Sindi Industrial heritage (2015) – in the course of which visions for the future were sought for (abandoned) buildings.
3 Place = location.
4 Michel de Certeau, Igapäevased praktikad I Tegemiskunstid (tartu: tartu ülikooli kirjastus, 2005), 179.
5 henri Lefebvre, The Production of Space (Oxford, Cambridge: Blackwell, 2012 [1991]), 11.
Re-vitalization of Space Workshop | Intensive Specialisation | Interior Design Program | RMIT University I 2013. SEPT-OCT
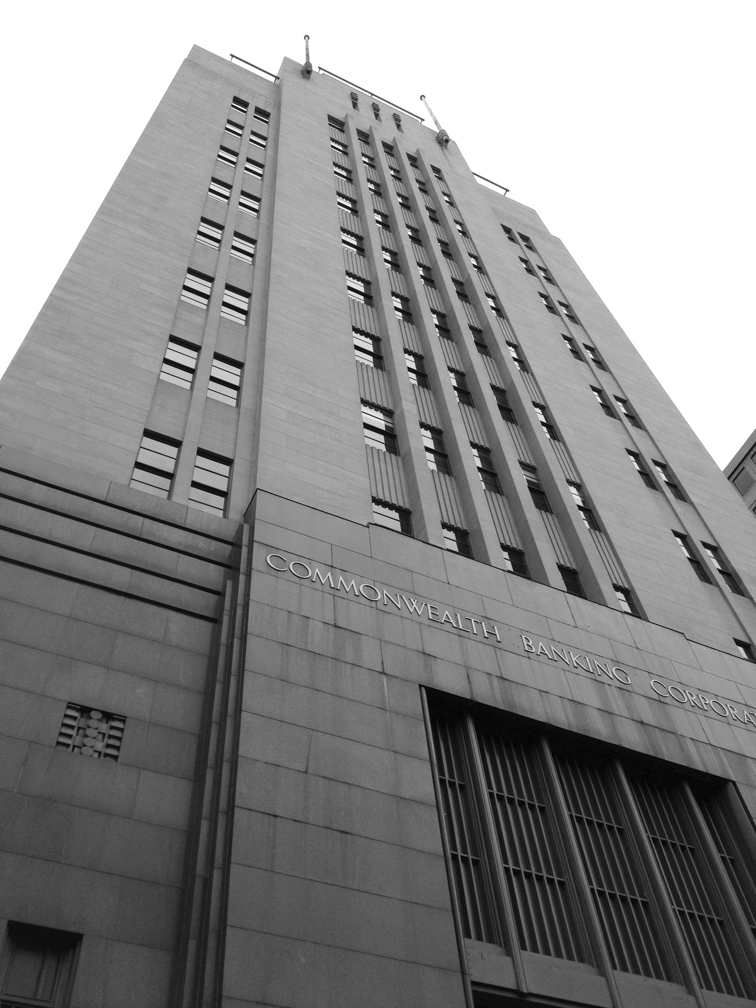
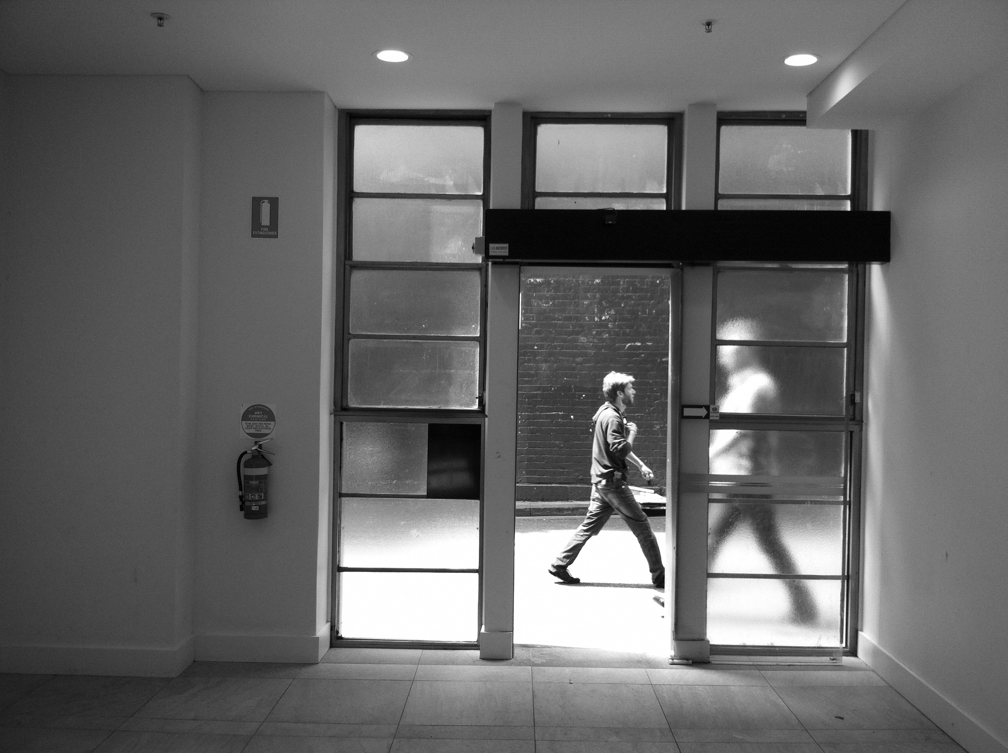
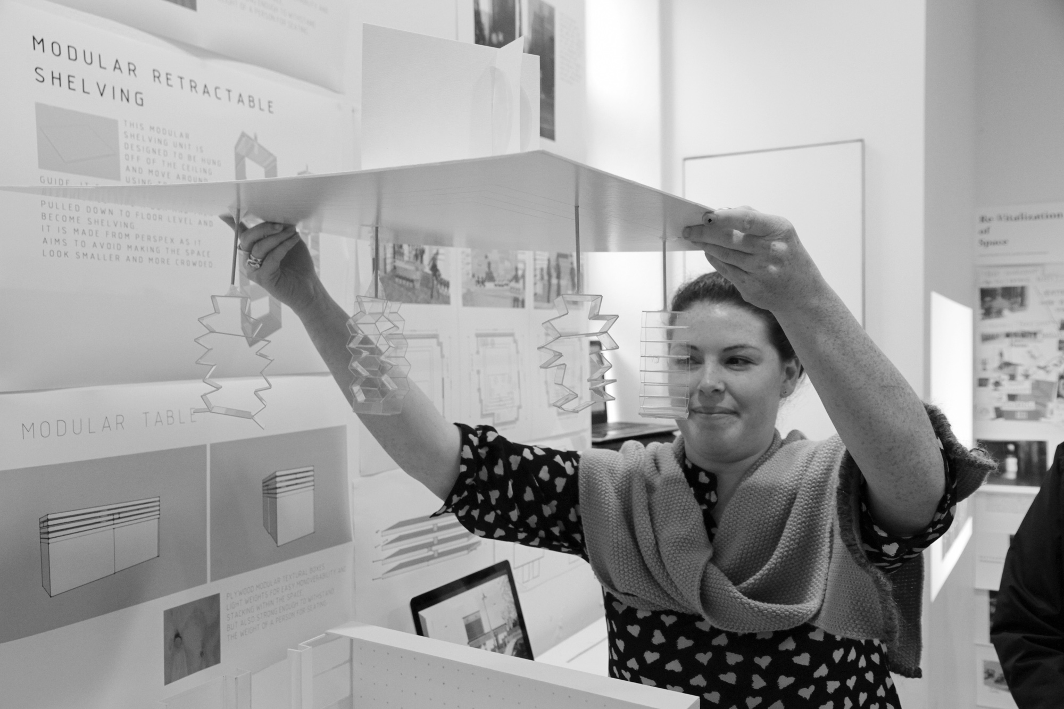
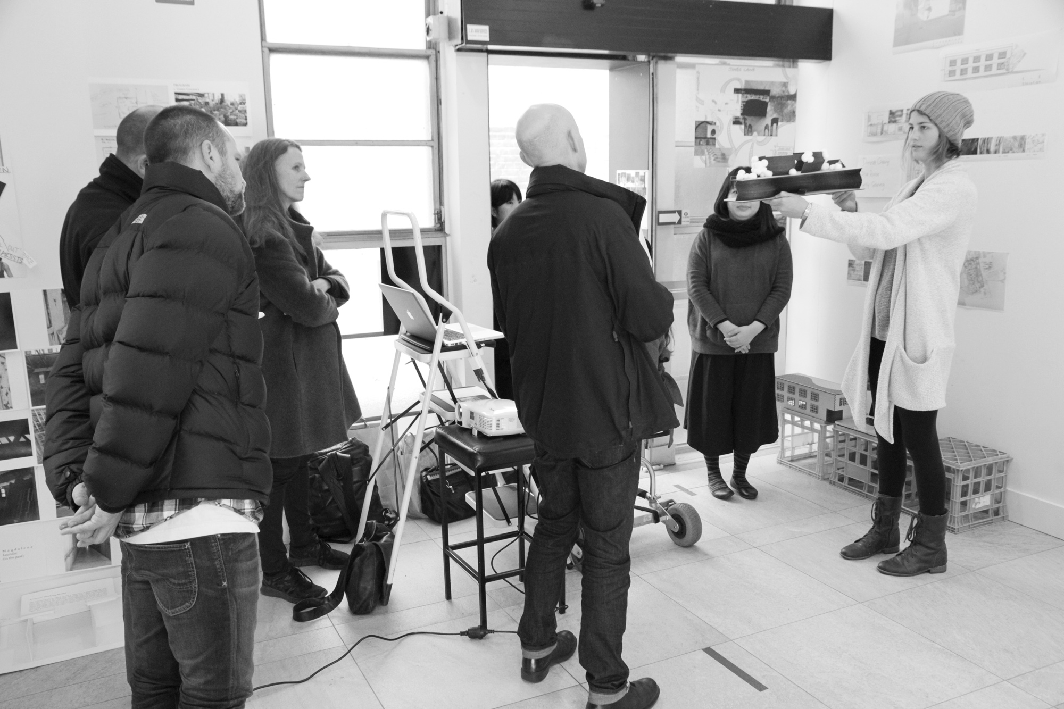
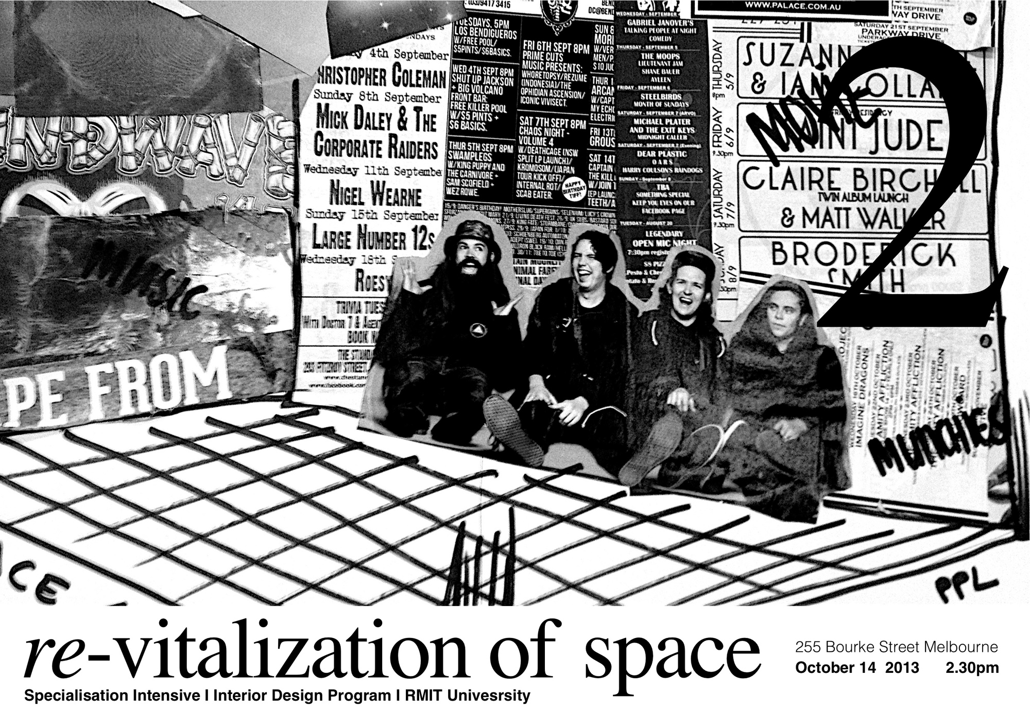
Re-Vitalisation exhibition in a gallery that has by now been abandoned in the main building of the Commonwealth Bank of Australia (1941) in downtown Melbourne. Combining pragmatic needs and different senses, new uses were sought for faded places – preserving existing values and creating new spatial values. Melbourne’s student body is multicultural. A third of the students are from China, Indonesia, South Africa and elsewhere. Around 240 students study in the specialty of interior architecture at RMIT. The term of study is four years and from that base, students can continue with independent research work at the master’s or doctorate level. While the teaching of interior architecture in Scandinavia and Estonia is founded on a prevalently modernist approach (form follows function), the critical and creative analysis of space is primary at RMIt. A noticeable change has also taken place in downtown Melbourne over the last couple of decades: university lecturers – Prof. Suzie Attiwill and Roger Kemp – remember Melbourne’s city centre in the 1980’s as a place that became deserted at dusk and one had to drive in the opposite direction after one’s morning coffee. But in this century, the international student body has settled in the heart of the city.
The topic of this study6 was the reinterpretation of a building/space in relation to local context. The final objective of the working process was to activate an abandoned meaningful place and create a new atmosphere. The work took place in working groups onsite, supported by the synergy of the local community: new uses were sought with the help of needs, emotions and sensations. The assignment was to find the values of the environment that should be preserved in the process of transformation – taking into consideration the fact that the concept of value is variable in time. The task was also to examine what would give meaning to the dignified use of those historical buildings in a sustainable, meaning continuous, positive and profitable manner at both the individual and collective level, and to acknowledge how spatial intervention affects public opinion and the surrounding community. The objective was to seek options with potential using different activities and various aesthetic devices.
Numerous questions were posed over the course of this phenomenological approach – using the hands-on method: why has the building been abandoned? Who are the future users? What would this place need? What will happen if a new function is not found? Is it possible to solve all the problems and do they need to be solved at all at the current moment?
6 Study supervision in cooperation with U.Vaikla.
In Summary
The results of the RMIt workshop and the above-mentioned similar workshops that have been held indicate that:
a. Cleaning out important strata can form the basis for making choices: as a result of the removal of less valuable details, the cleaning of the delicate ‘patina layer’ or partial demolition. Whereas confusion and chaos are part of the location-specific quality – it can turn out as the result of ignoring something that cleaning up is instead a marginal, if not a destructive action. Cleaning is as important as designing! (Jo Van Den Berghe, 5 february 2015 tallinn, Sindi industrial heritage workshop).
b. The volume and aesthetics of the added details is a material quality that is expressed in the ‘language of architecture’ of the authors. The added supplements become layers between which a certain synthesis should start to operate.
c. Economic options are an important point of departure for the realisation of ideas as well as for management (for instance the number of cubic metres to be heated), out of which sensible solutions can in turn develop – for instance, it is natural to feel cold under certain conditions!
d. functional new solutions in making both temporary and permanent decisions can be created only by taking the abovementioned points into account and by bearing in mind all the different aspects.
Ideas / Results Generated by the Workshops
– It is possible to prevent the decay and demolition of buildings characteristic of a particular period – that are important from the point of view of memory – through informed intervention. A multi-layered urban space is worth such efforts. for this reason, the revitalisation of buildings is a topical subject.
– Possible methods: begin with the big picture and move towards detail and vice-versa: begin with detail and move to larger spatial solutions. These are equivalent possibilities. It is important to try different methods from generating ideas to aesthetic spatial designs in this kind of dynamic process (for instance, spatial experience in darkness, presentation in silence, and other such approaches).
– finding a new function is not of overriding importance in and of itself because this will very likely also change over time. The journey is more important – quests, activities, diverse angles of approach, the end result of which is analysis, synthesis and its skilful presentation and wording.
– The public’s established positions are reshaped over the course of the process. Primarily, the tactics of spatial intervention play an important role in influencing public opinion.
– Abandoned places in and of themselves conceal poetic potential within themselves. Their uniqueness contains high qualities. It is relatively difficult to overestimate the danger of turning them into contemporary places of amusement in the course of reinterpreting them.
WORKSHOP: ReVitalization of space metamorphoses and spatial transformation
I MONDAY WK 7 / 9 SEPT 2013
- introduction to the topic by the supervisors: the presentation based on the architecture exhibition – La Biennale di Venezia 2012
- introduction to class outline
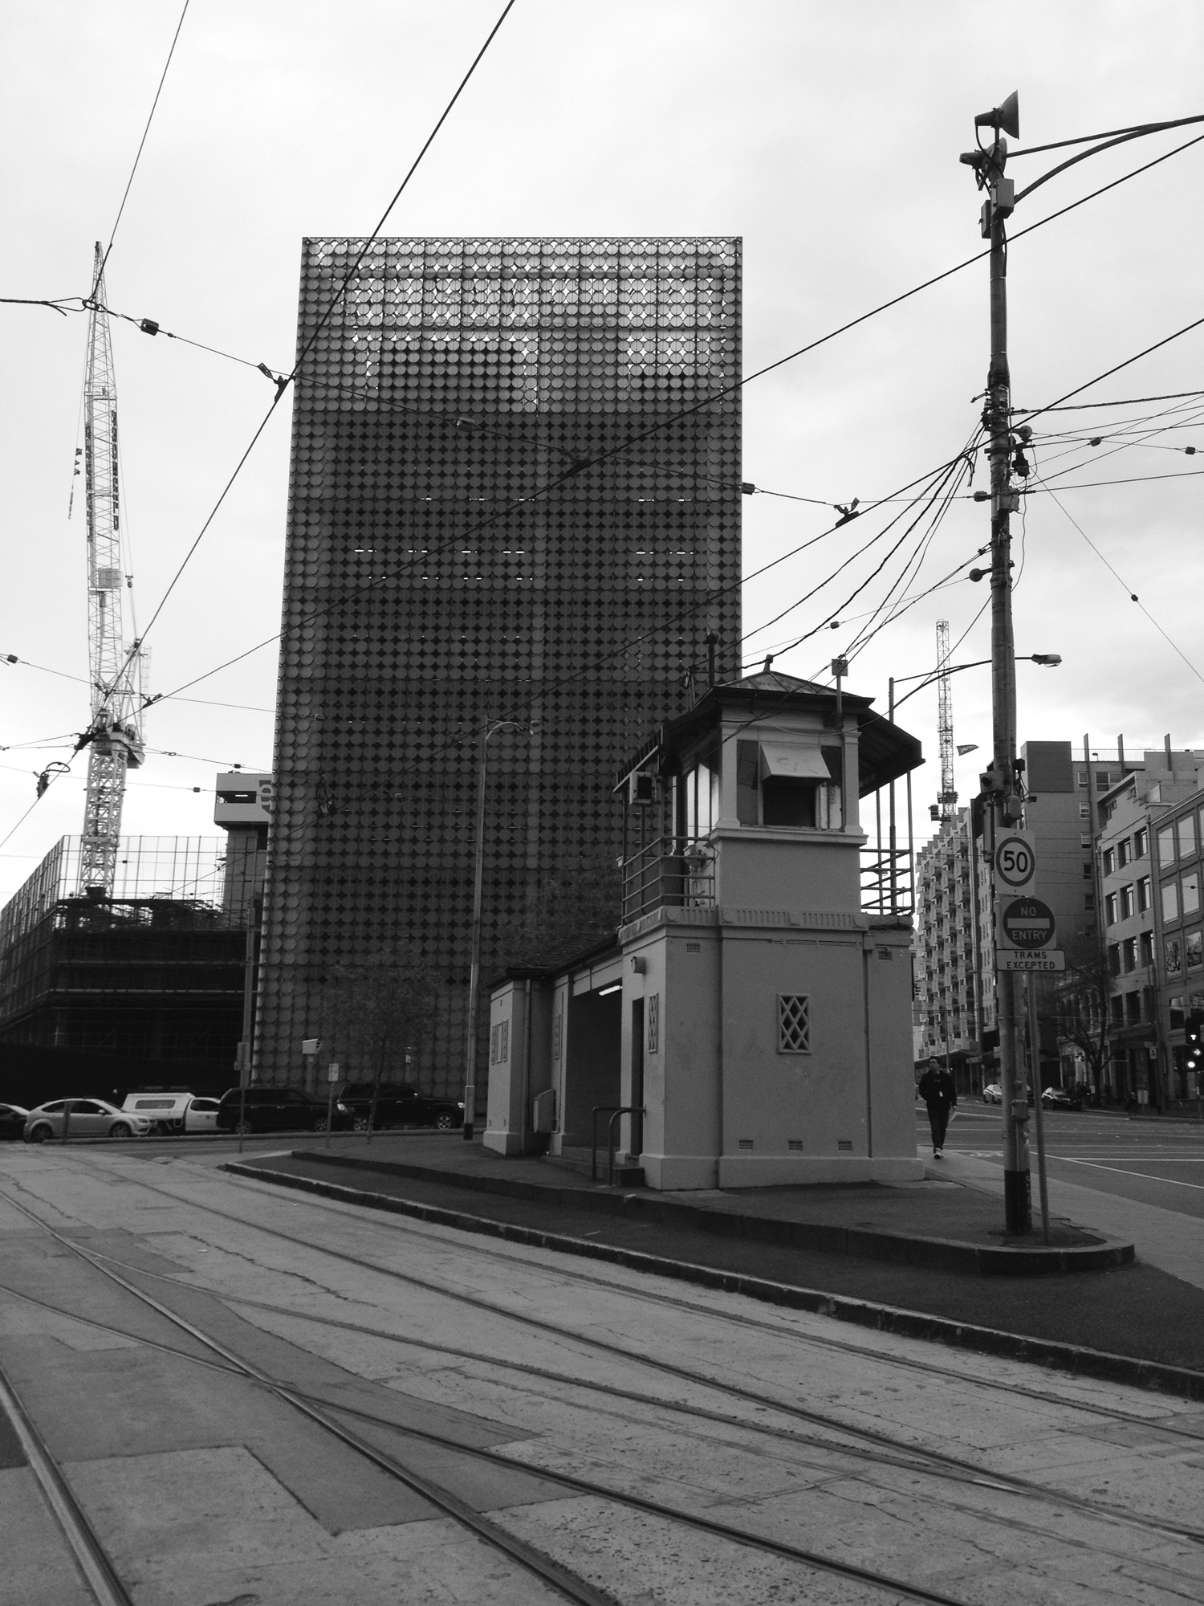
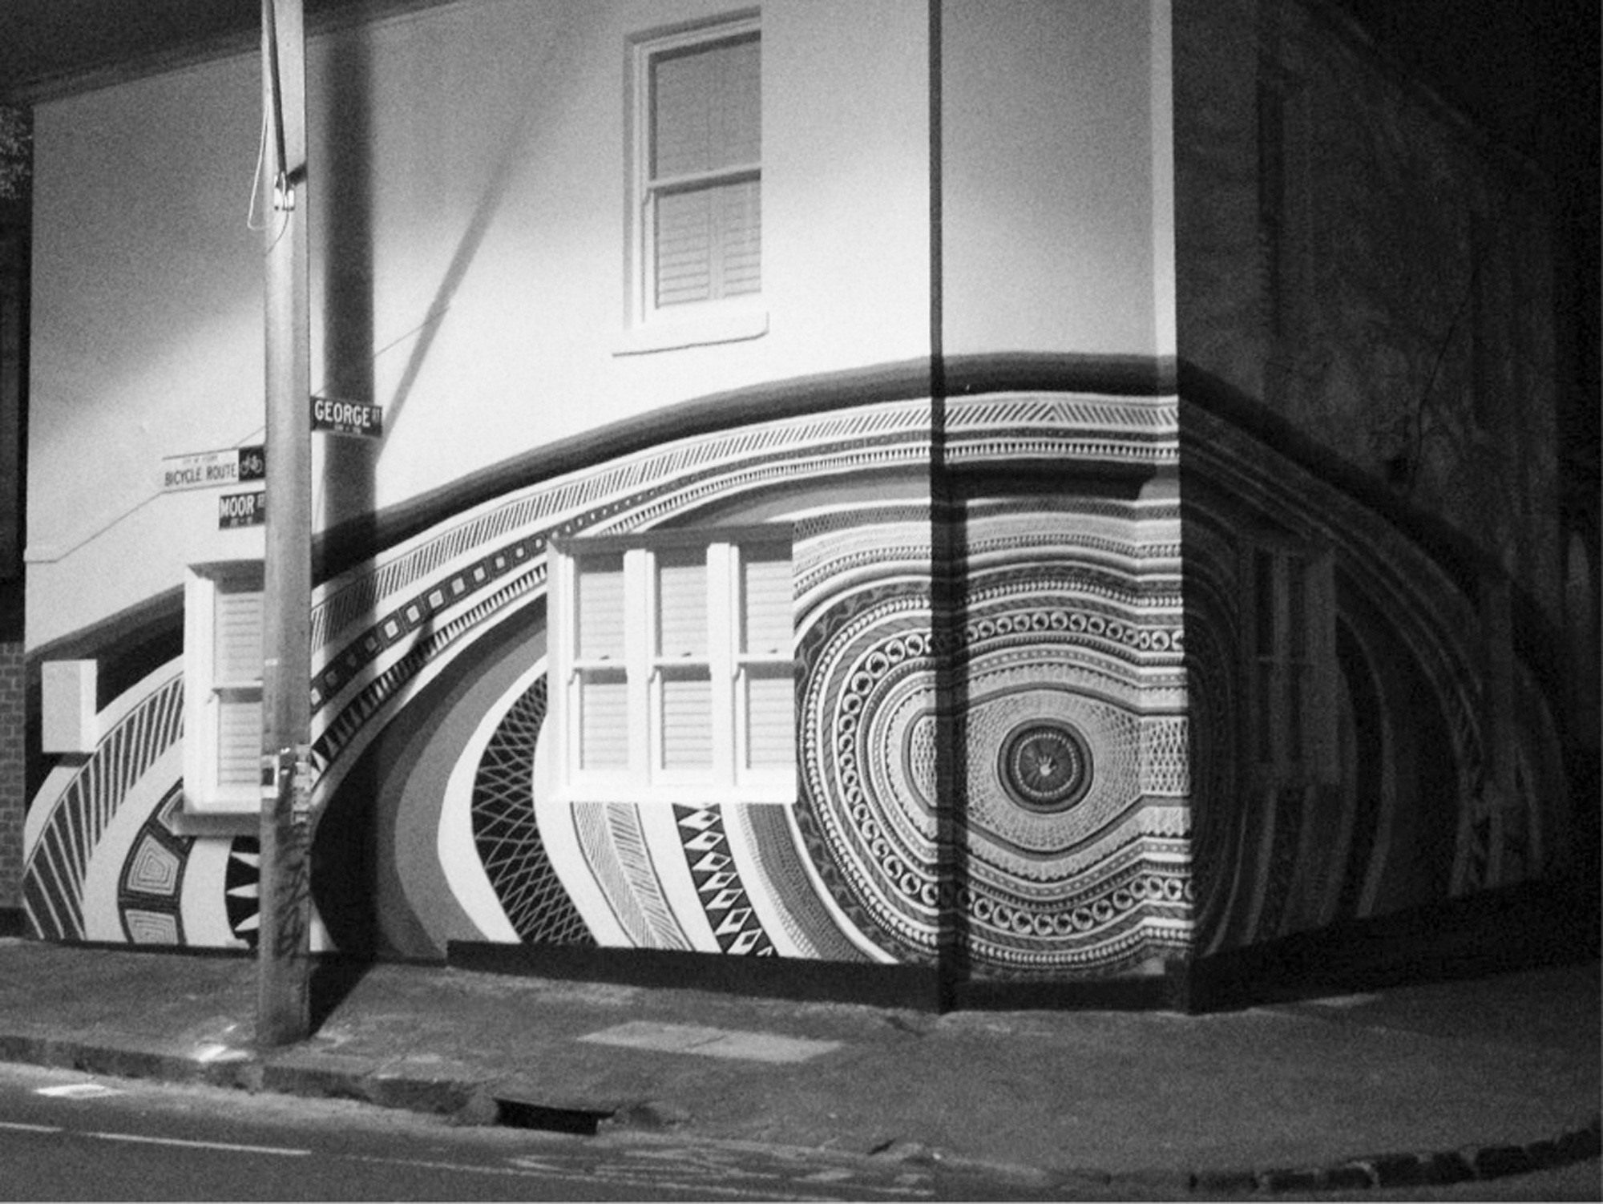
- practical task: students should find details of human intervention by [local] people in different locations in Melbourne – Queen Victoria Market, Chinatown: Lt Bourke St, Fizroy: Smith St, Southbank, (docklands) – and take photographs in order to make a short 5-10 minute presentation [group work]
HOMEWORK ASSIGNMENTS:
- write an essay in combination with an image: Intangible attraction – my spatial experience [600 words, individual work]
- prepare a presentation about 3 interesting examples of metamorphoses [group work]
- present the proposals of the case study for re-vitalization: 3 potential sites – incl site plan and photos of the location [group work]
II MONDAY WK 8 / 16 SEPT 2013
- students present 3 interesting examples of metamorphoses [group work] ca 10 min
- introduction to the topic by the supervisor: metamorphoses of sacred spaces
- students present their proposals for the case study: 3 potential sites – incl site plan and photos of the location [group work]; feedback on the final solution for the case-study
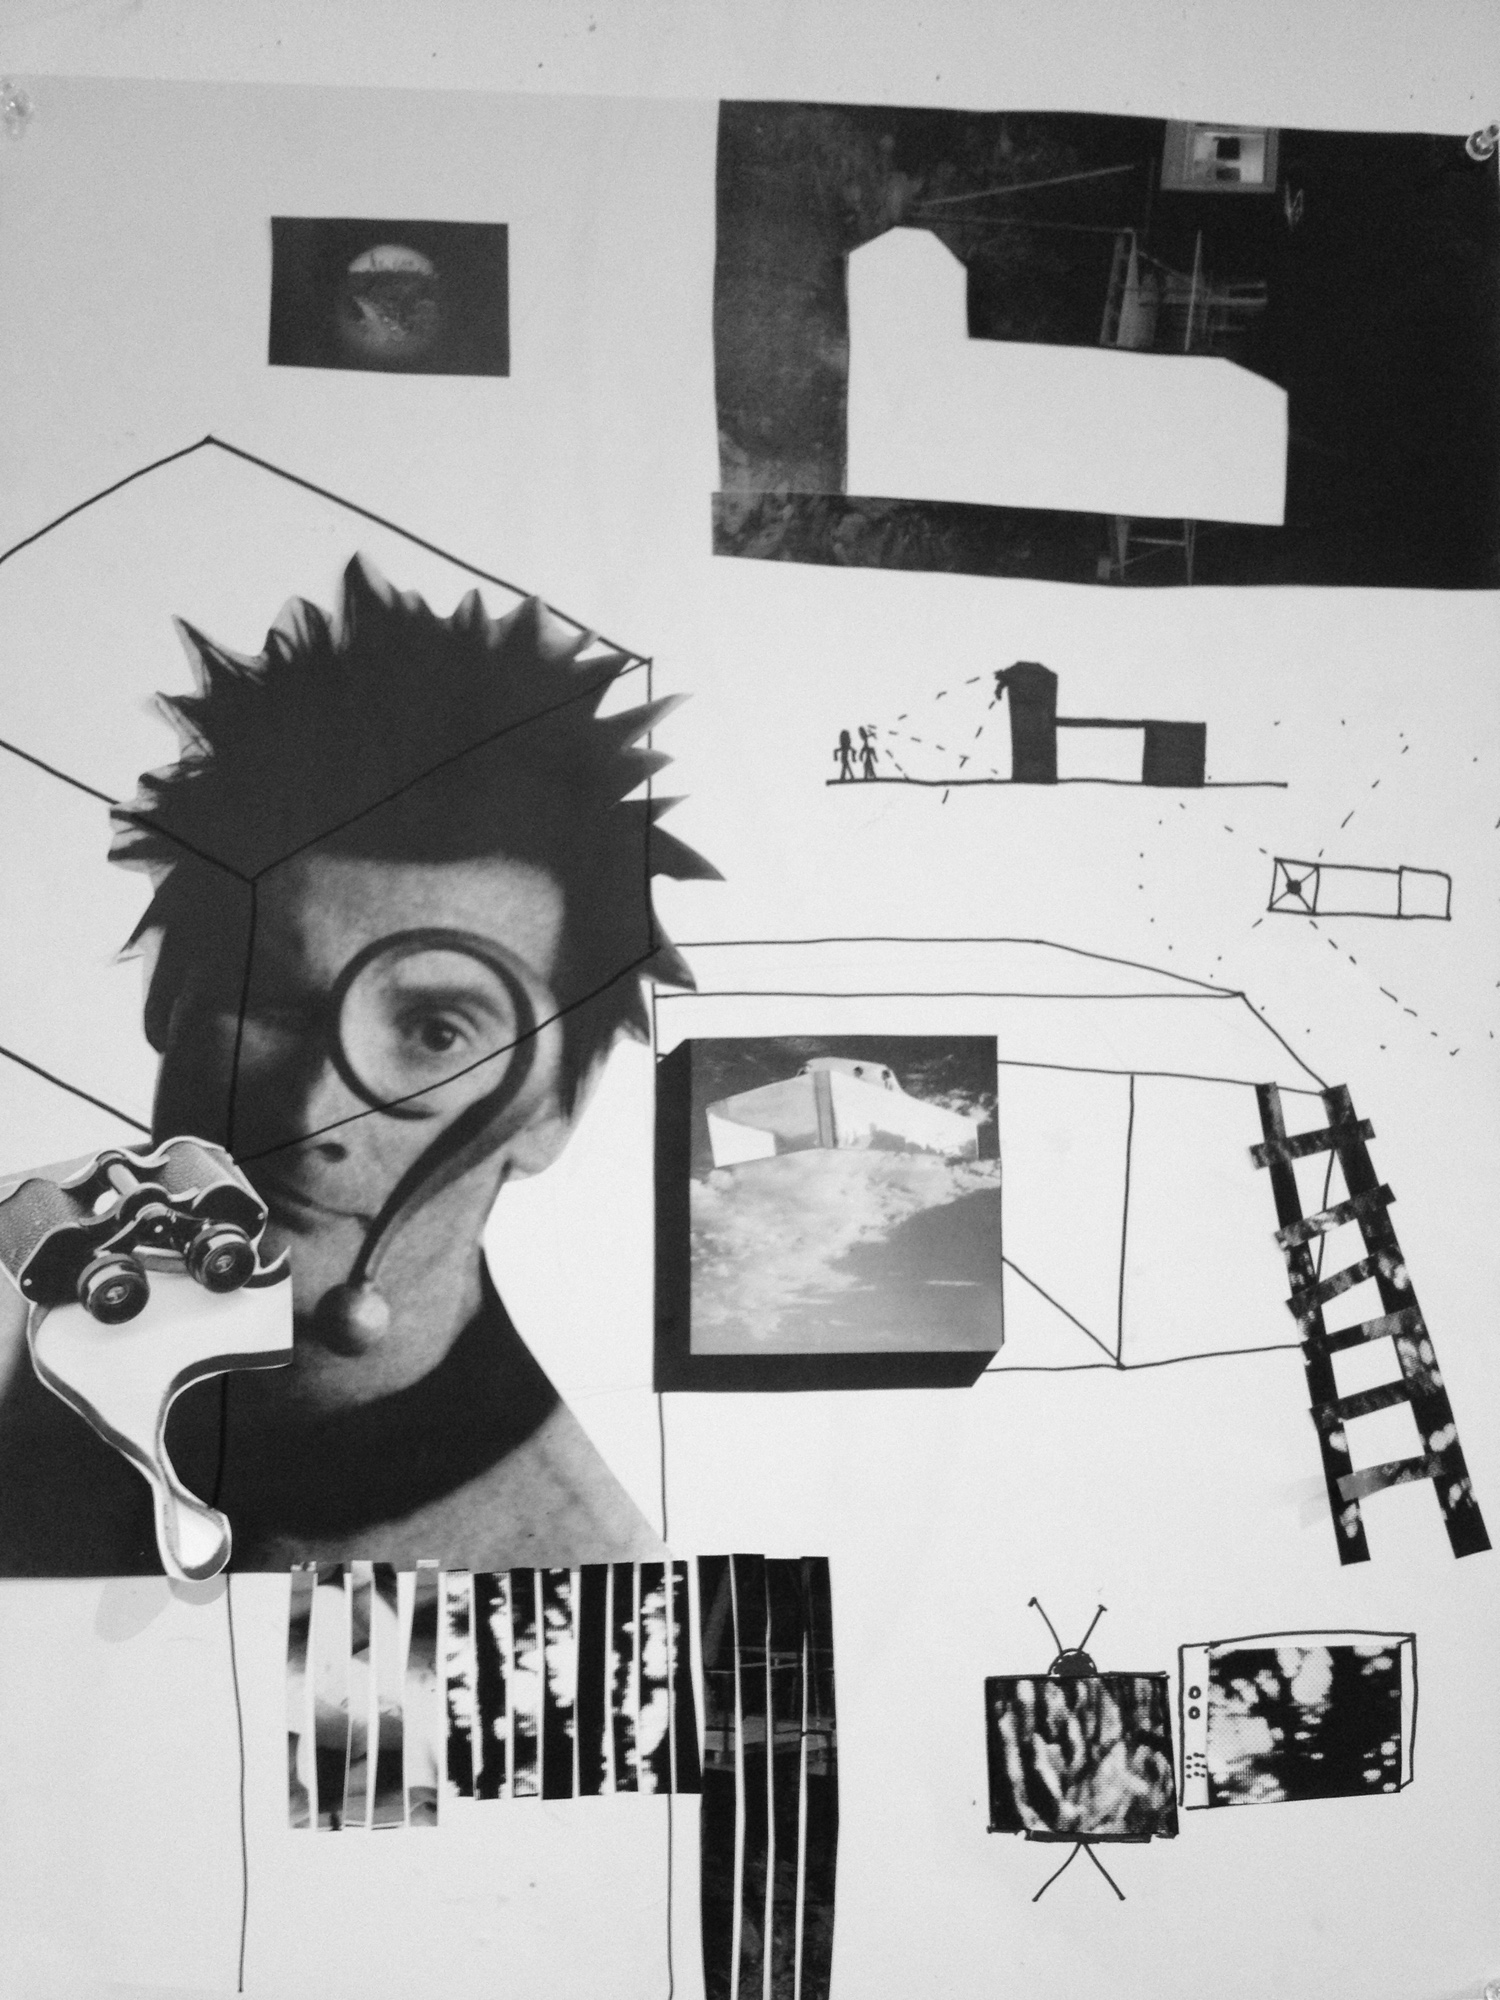
- students prepare posters [collage, sketches, etc] to visualise their ideas on the activation of the space: 3 different alternative functions to re-purpose the case study [building] answering the questions: why? what? how? [group work]
HOMEWORK ASSIGNMENTS:
1. visit the exhibitions
Ian Srange: Suburban [Ian potter Centre:
national gallery of Victoria];
Monika Sosnowska: regional Modernities
[australian Centre for Contemporary art ACCA];
robin rhode: the Call of Walls [ngV australia International]; ku-kikan exhibition at off the kerb gallery in Collingwood;
2. write a short essay: personal impressions of two of the exhibitions you have visited of your choice [600 words, individual work]
3. prepare a thinking model for re-purposing the case study [group work]
III MONDAY BRIEF_01 WK 9 / 23 SEPT 2013
FOR THE FIRST BRIEF
You are asked to analyse and present in the form of Pechakucha1 + moodboard [group work]:
– the context of your case-study
[with the help of the site-plan, photos/film]
– the typology and potential of the building
[with the help of the plan, sections, photos or film]
– the needs of the local community
[with the help of interviews, photos or film]
TO PRESENT A GROUP MOODBOARD
– thinking model using your own choice of materials – a simple 3d model to express your conceptual approach to how to activate the
space + write a concept note!
– posters of 3 alternative functions in order to re-purpose the
building and visualize ideas on the activation of the space
– a printed essay in combination with an image: Intangible attraction
– my spatial experience [ca 600 words, individual work] – a printed essay on the exhibitions visited
[ca 600 words, individual work]
- – a printed photoseries on human intervention [group work]
- – printed examples of metamorphoses – location [map + address], when built, architects, users, abandoned, reused?
+ introduction to the topic by the supervisor: re-Vitalization site-specific project based on the housewarming exhibition + open workshop in paluküla church, hiiumaa, estonia.
1 Pechakucha or pecha kucha (Japanese: ペチャクチャ, Ipa: [petɕa ku tɕa], [1] chit-chat) is a presentation style in which 20 slides are shown for 20 seconds each (six minutes and 40 seconds in total). the format, which keeps presentations concise and fast-paced, powers multiple-speaker events called pechakucha nights (pkns).
IV MONDAY WK 10 / 30 SEPT 2013
Personal meetings at the sites with the groups and the supervisors: development of smart design solutions for re-purposing the building: sketches, initial drawings
YOU ARE SUPPSSED TO HAVE WORKED OUT THE ANSWERS TO THE QUESTIONS:
- – Why have you selected this case-study?
- – What are the needs of the location, what are you going to develop in order to re-vitalize the space and what is the possible target group?
– now your design idea answers the question hoW? While developing the design idea, please think again about your keywords – and create some relevant action.
HOMEWORK ASSIGNMENTS:
- fabricate a working model, based on the thinking model
- concept note/abstract ca 100 words
- develop the design idea and visualise using drawings
V MONDAY BRIEF_02 WK 11 / 7 OCT 2013
FOR THE SECOND BRIEF:
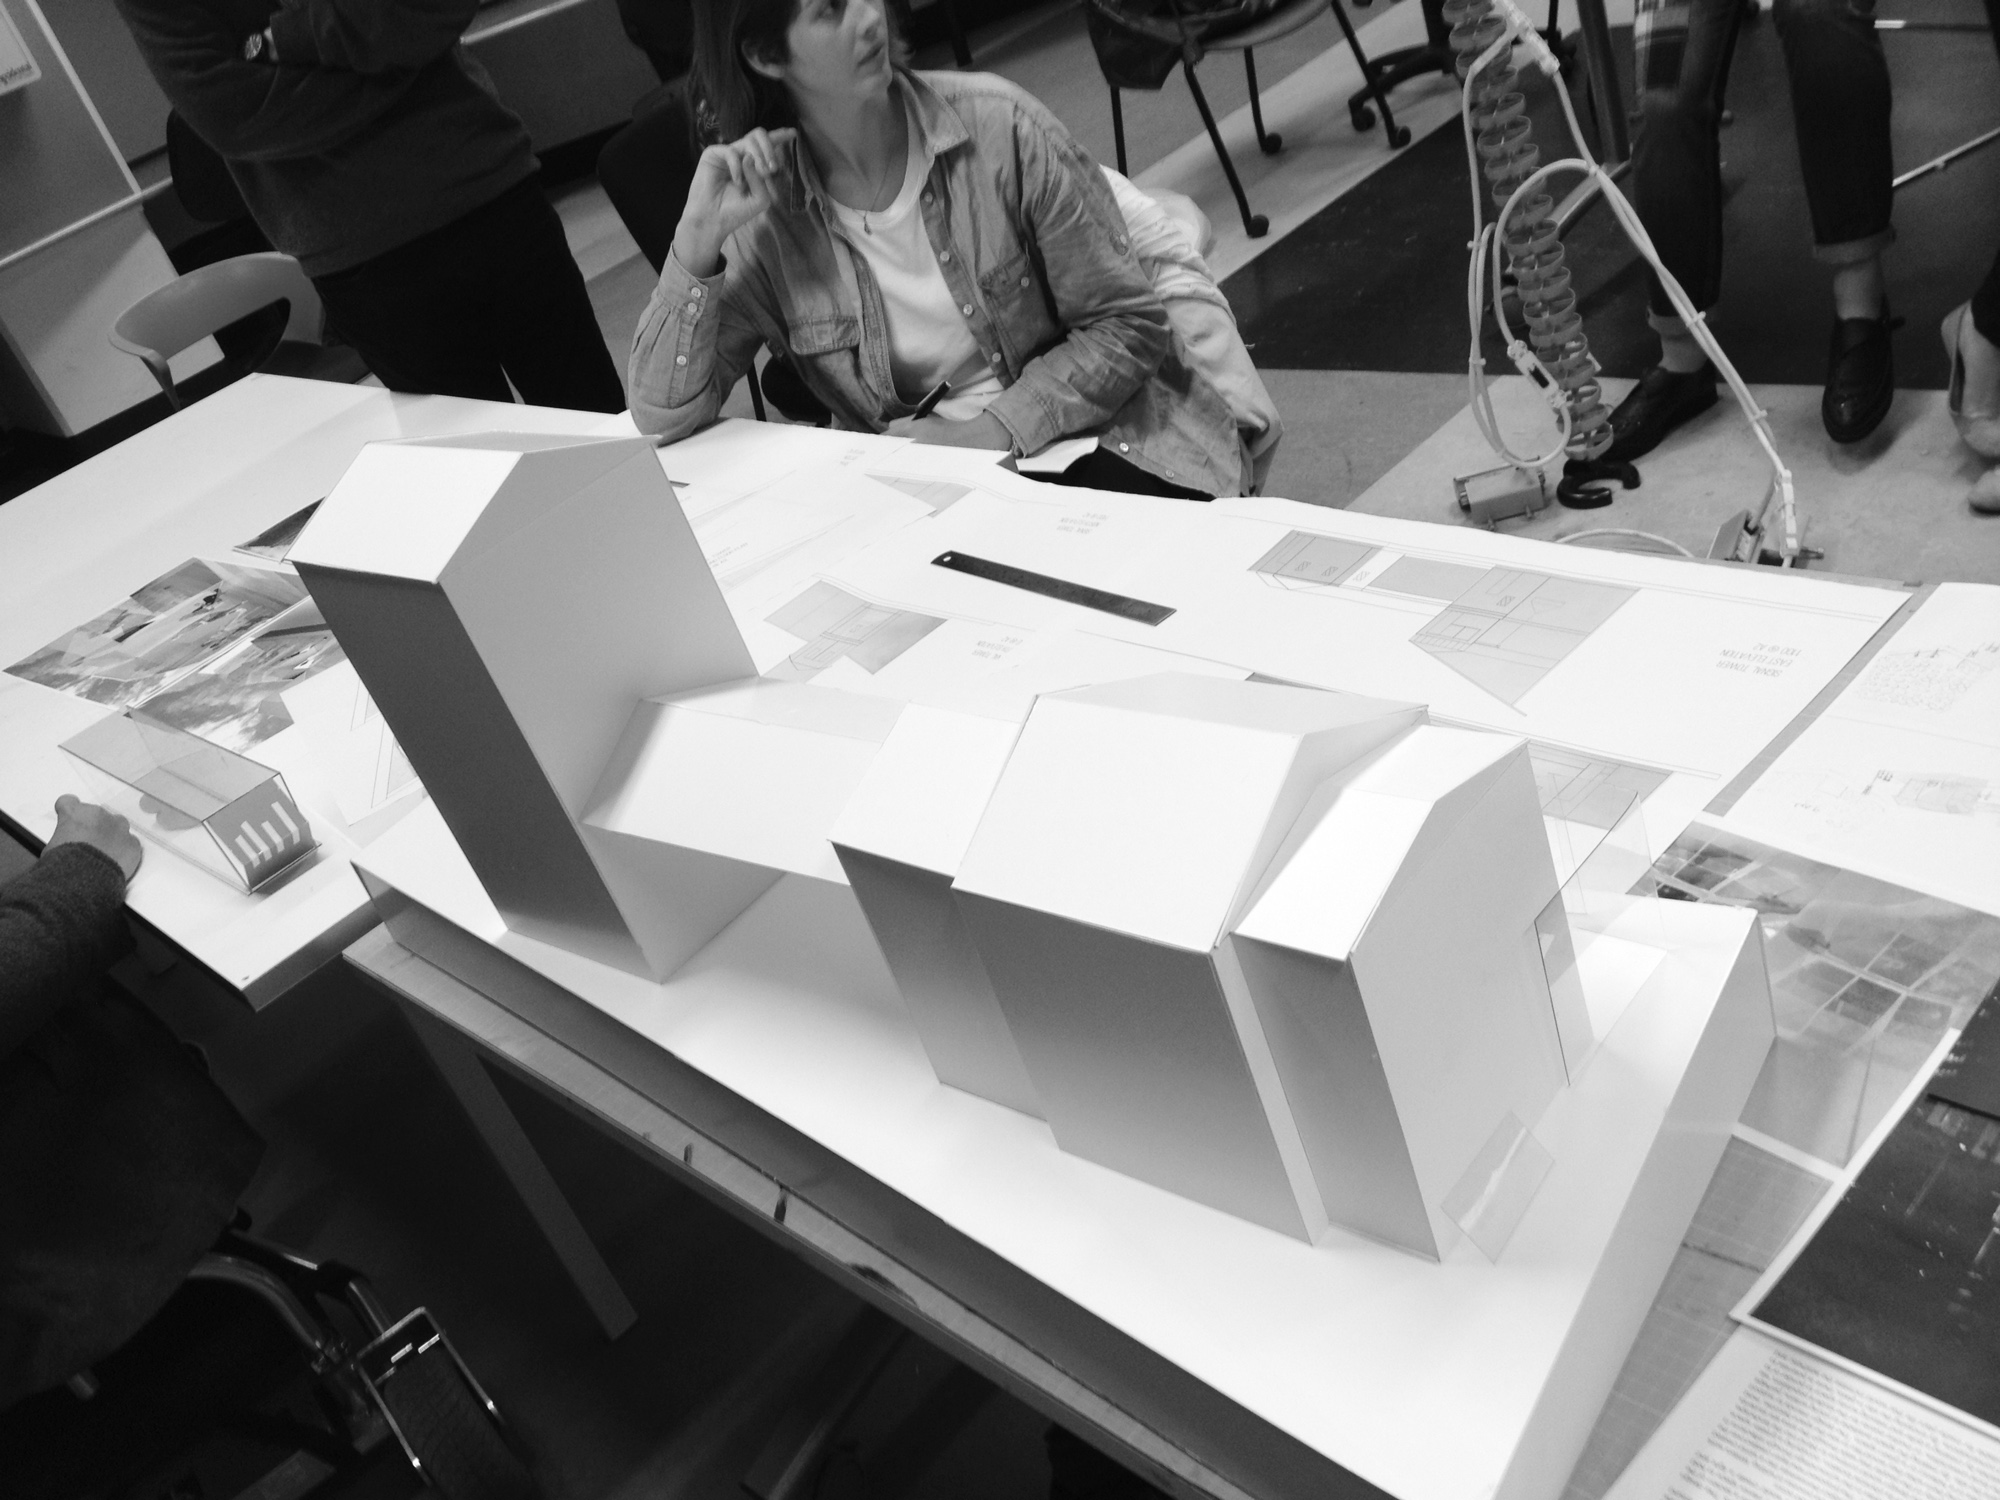
the work is based on your onsite work on developing the concept of the thinking model. you should present a working model (2.5 mm pasteboard) based on the development of your deSIgn Idea drawings: plan, section, elevations + abstract 100 words nb! all your previous tasks have to be printed out and presented
NB! presentation in silence – feedback from the other groups, feedback and final guidelines from the supervisors
Visiting the case-study 255 Bourke St for the final exhibition
Conclusions of the groups on how to develop the project – which ideas to add and which to leave out
HOMEWORK ASSIGNMENTS:
1. develop the design idea and drawings [group work] according to the
Feedback
2. design research book/diary – essays, metamorphoses, proposals for
Case-studies, human interventions, references
VI MONDAY BRIEF_03 WK 12 / 14 OCT 2014
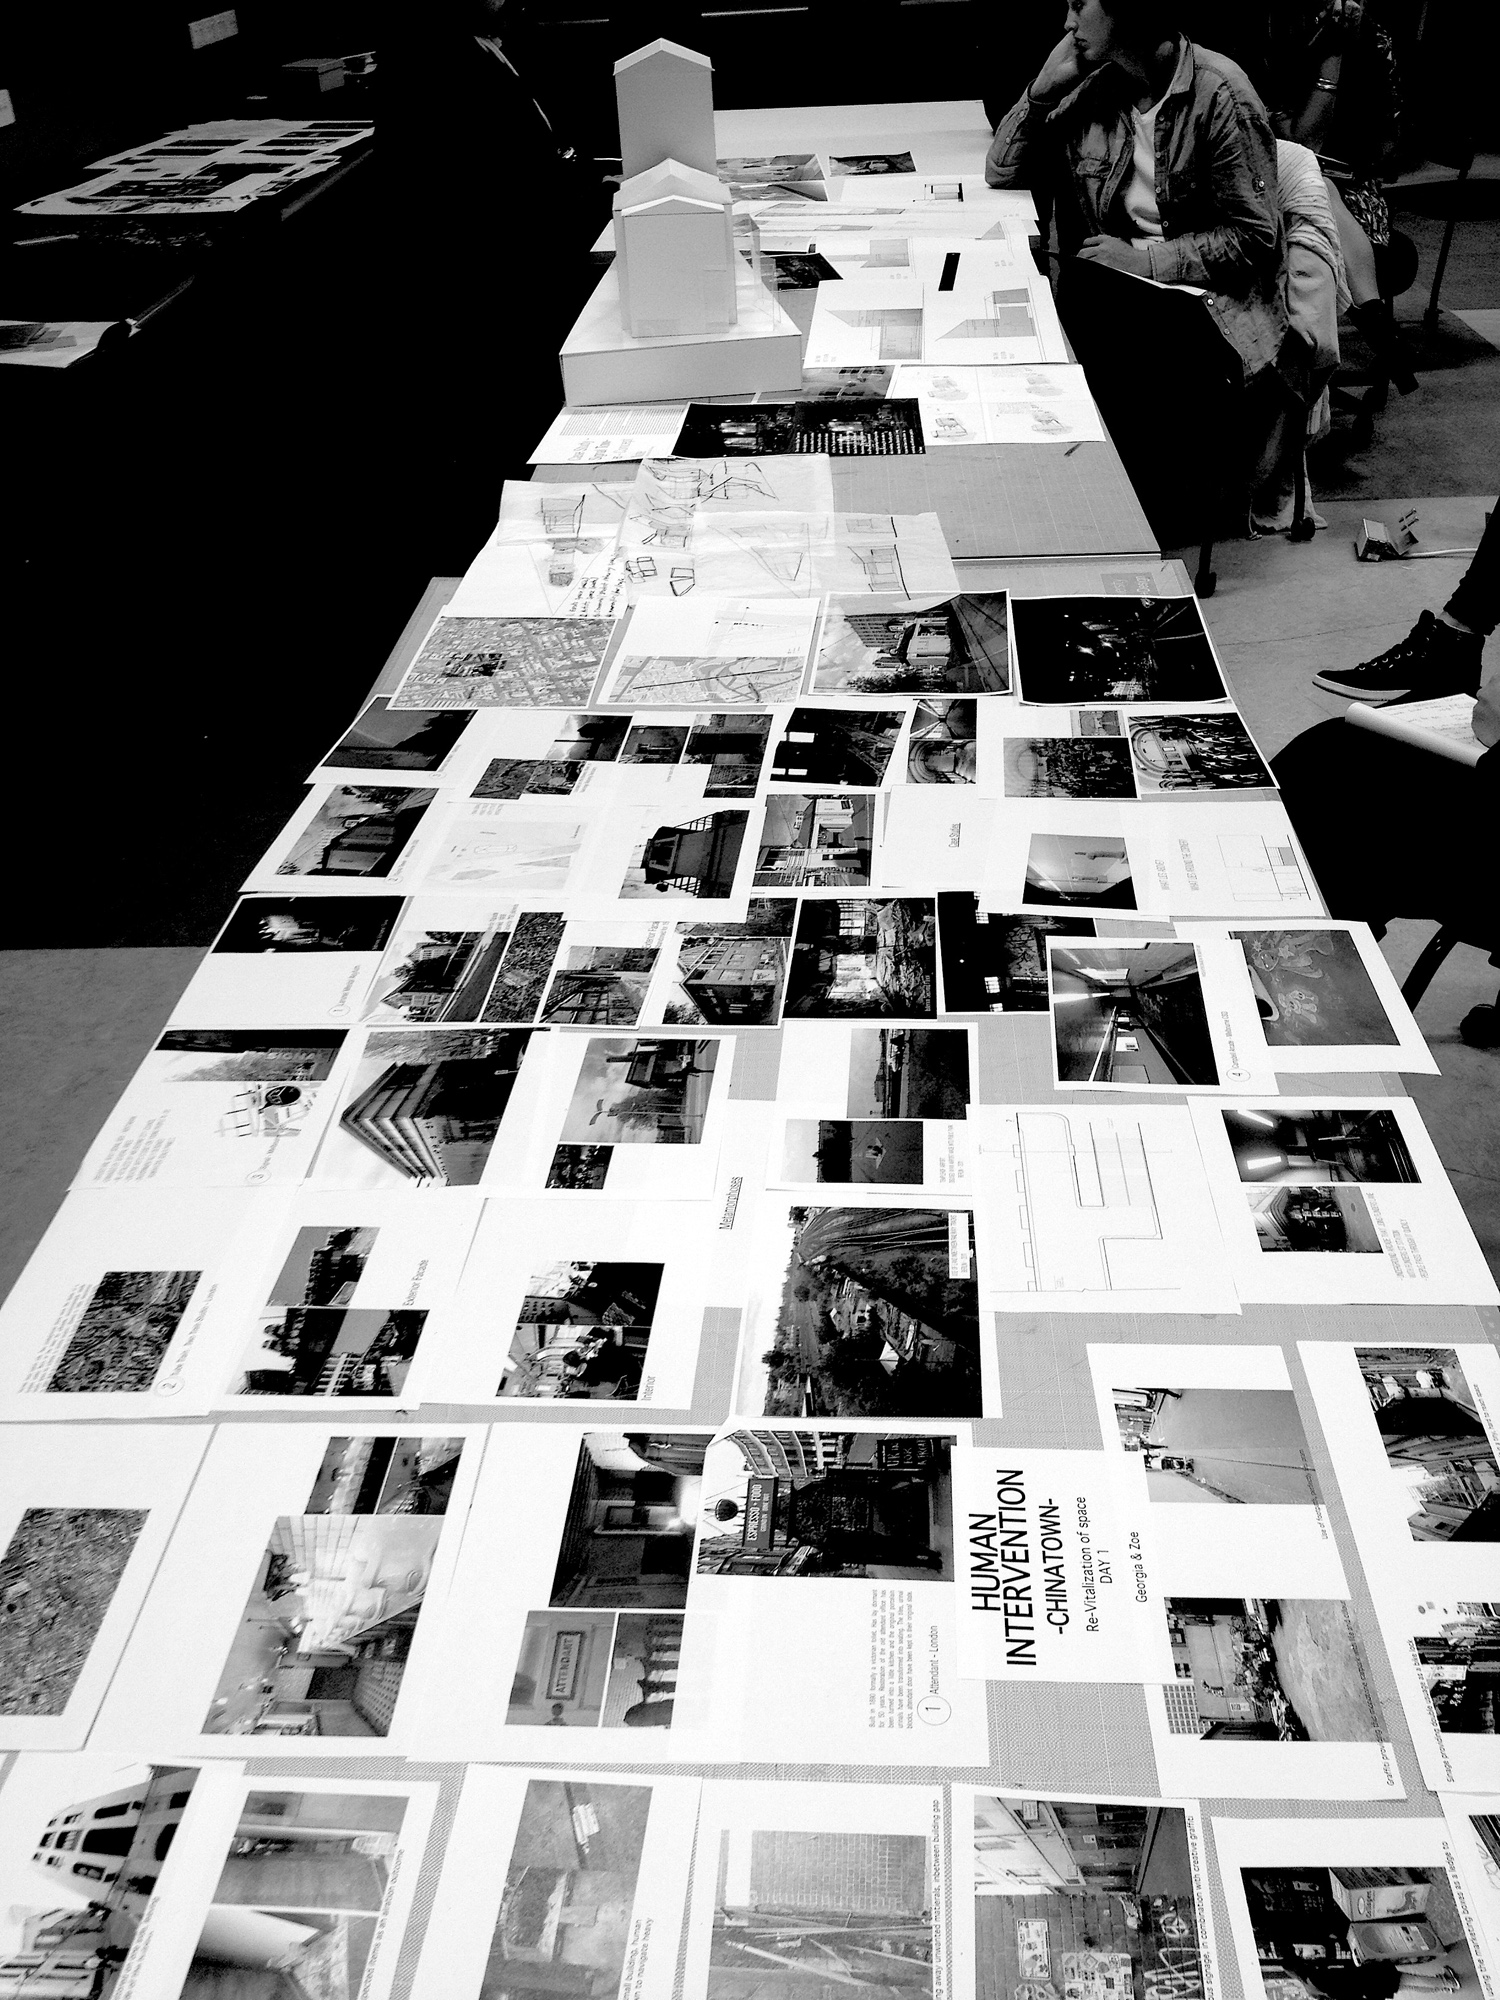
For the final assessment you are asked to submit all work produced for briefs 1-2. this should include working sketches, thinking and working models, photographs or films, etc. Models should be photographed, drawings scanned to a high presentation standard. [all models and drawings should be displayed during the workshop].
NB! what makes it site-specific, let us know about the interesting context
All work is to be digitally submitted to the student’s group folder in dropbox for assessment. Files to be labelled your name_title_01.etc
EXHIBITION
At the Commonwealth Bank gallery (abandoned), at 255 Bourke Street
- – drawings [plans, sections, elevations, 3d-s]
- – working & thinking MODELS
- – design research Book / diary about the working process
- – abstract
NB! info about the site and the authors [address, names] + PRESSNTATION 10-15 min
Visualisation of the process on the case-study and design idea in order to re-vitalise the space [incl sounds, films, interviews]
NB! don’t forget the senses during the event – let’s see if the space works…
Commonwealth Banking Corporation, 255 Bourke St, Melbourne